18 Manchester Dr, Wrentham, MA 02093
- $1,269,900
- 4
- BD
- 5
- BA
- 4,700
- SqFt










- List Price
- $1,269,900
- Price Change
- ▼ $80,000 1782353100
- Status
- ACTIVE
- MLS#
- 73505788
- Bedrooms
- 4
- Bathrooms
- 5
- Full Baths
- 4
- Half Baths
- 1
- Living Area
- 4,700
- Lot Size (Acres)
- 2.03
- Style
- Colonial
- Year Built
- 2003
Property Description
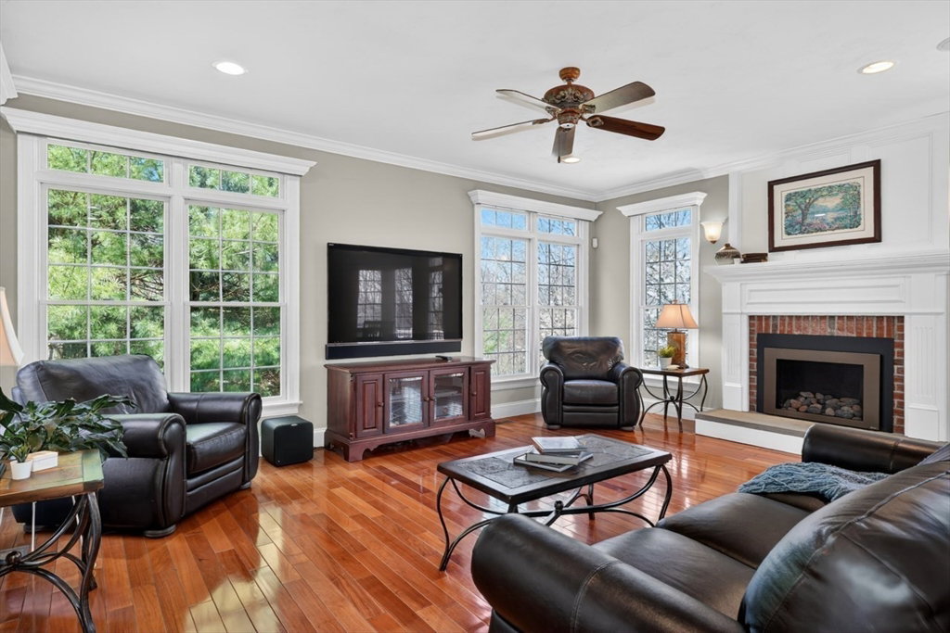
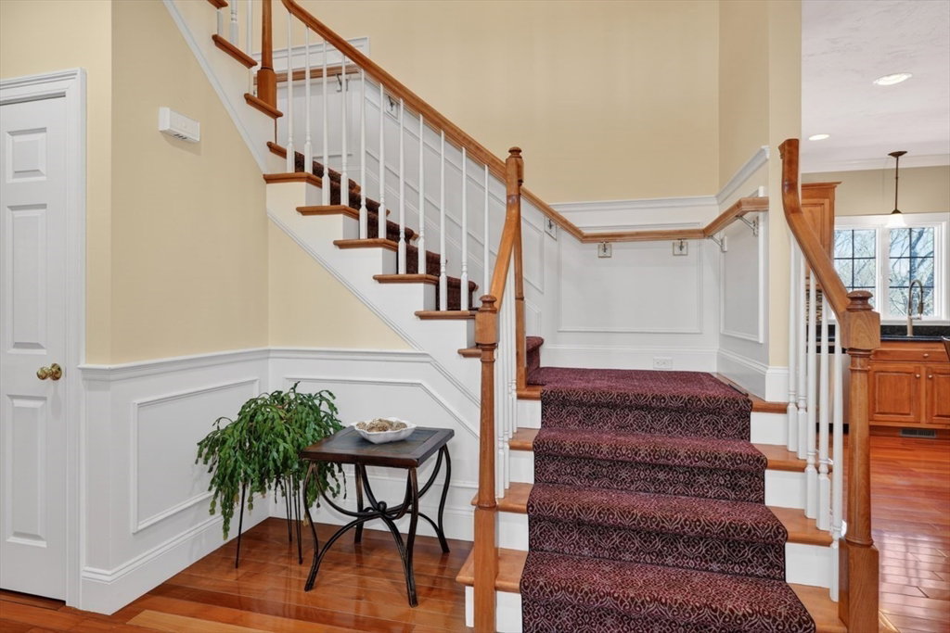
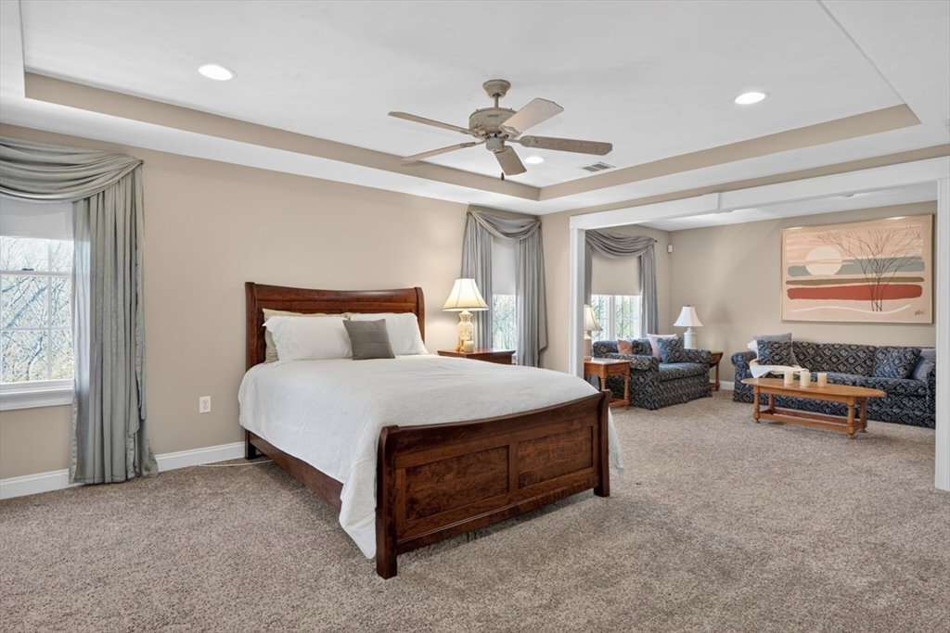
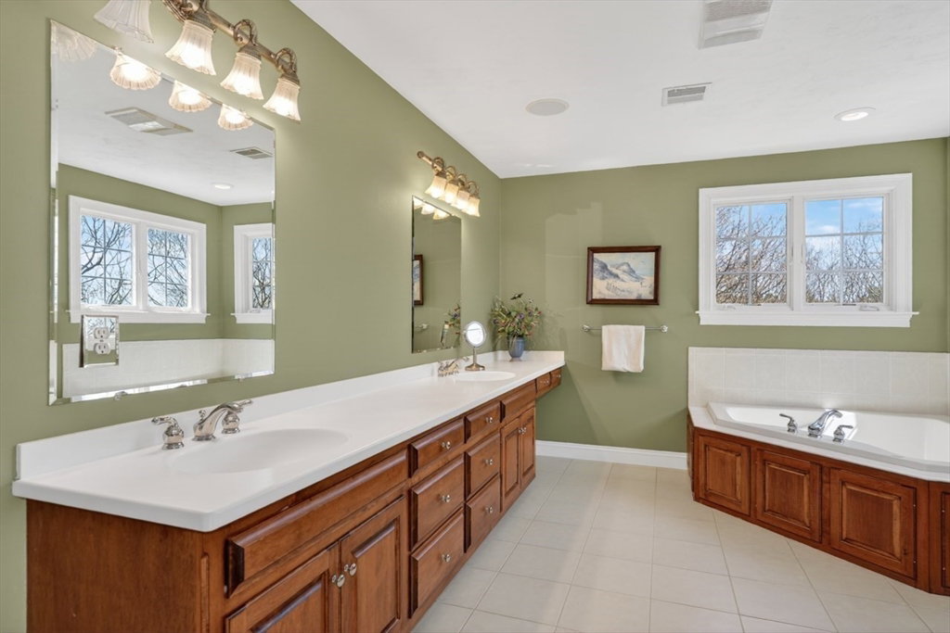
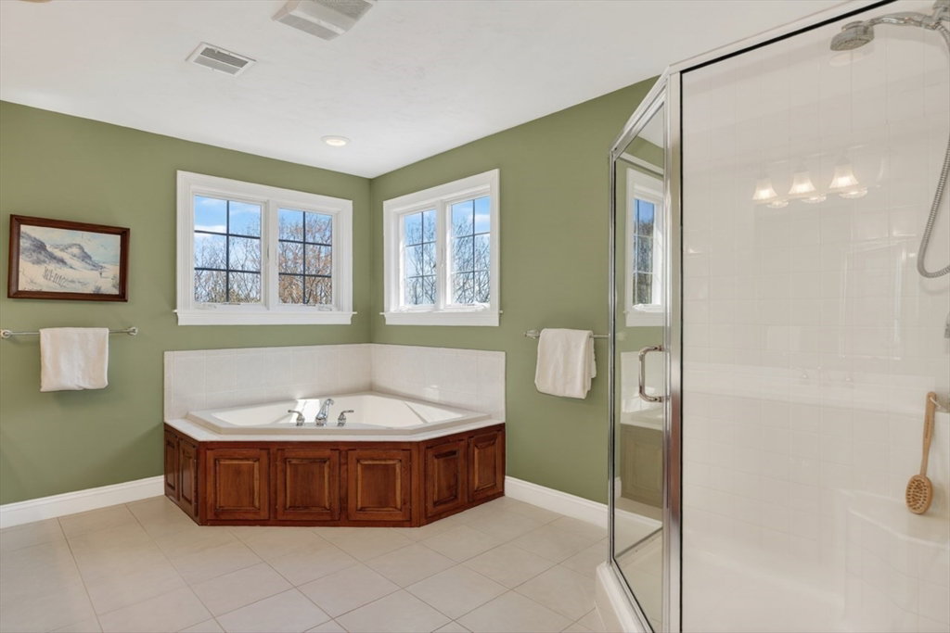
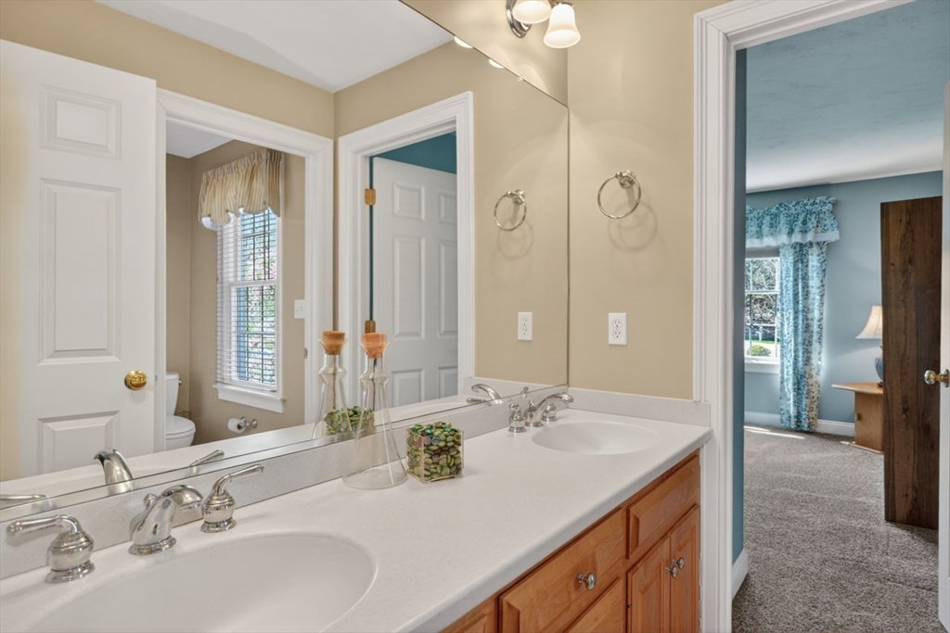
Discover exceptional privacy and timeless elegance in this impeccably maintained SMART home, nestled on two wooded acres at the end of a quiet cul-de-sac in Wrentham. Offering 4 bedrooms and 4.5 baths, this residence seamlessly blends luxury, comfort, and modern efficiency. An open floor plan showcases soaring 11-foot ceilings, travertine tile and Bolivian rosewood flooring, granite finishes, custom cabinetry, and crown molding. Integrated smart controls manage audio/video, security, climate, shades, and exterior lighting. The expansive primary suite features multiple living spaces, a private office, and a walk-in closet. A finished walk-out lower level includes a home theater with surround sound, full bath, and direct yard access. Additional highlights include a composite deck with plumbed gas grill, whole-house generator, water filtration, surge protection, roof de-icing system, and a 3-car garage with epoxy floors and built-in storage. Do not miss this wonderful property!
/u.realgeeks.media/vestama/Logo_square_244W.jpg)
Additional Information
- Taxes
- $14,363
- Interior Features
- Slider, Recessed Lighting, Bathroom - Full, Bathroom - With Tub & Shower, Double Vanity, Bathroom - With Shower Stall, Media Room, Office, Bathroom, Central Vacuum, Wired for Sound
- Parking Description
- Attached, Storage, Paved Drive, Off Street, Paved
- Lot Description
- Cul-De-Sac, Wooded, Easements, Gentle Sloping
- Water
- Public
- Sewer
- Private Sewer
- Elementary School
- Wrentham Elem
- Middle School
- Kp Jr
- High School
- Kphs
Mortgage Calculator
Listing courtesy of Listing Agent: Vesta Group from Listing Office: Vesta Real Estate Group, Inc..
The property listing data and information, or the Images, set forth herein were provided to MLS Property Information Network, Inc. from third party sources, including sellers, lessors, landlords and public records, and were compiled by MLS Property Information Network, Inc. The property listing data and information, and the Images, are for the personal, non commercial use of consumers having a good faith interest in purchasing, leasing or renting listed properties of the type displayed to them and may not be used for any purpose other than to identify prospective properties which such consumers may have a good faith interest in purchasing, leasing or renting. MLS Property Information Network, Inc. and its subscribers disclaim any and all representations and warranties as to the accuracy of the property listing data and information, or as to the accuracy of any of the Images, set forth herein.