490 Main Unit 114, Northborough, MA 01532
- $400,000
- 1
- BD
- 2
- BA
- 1,220
- SqFt





- Sold Price
- $400,000
- List Price
- $405,000
- Status
- SOLD
- MLS#
- 73510576
- Bedrooms
- 1
- Bathrooms
- 2
- Full Baths
- 1
- Half Baths
- 1
- Living Area
- 1,220
- Year Built
- 2006
Property Description
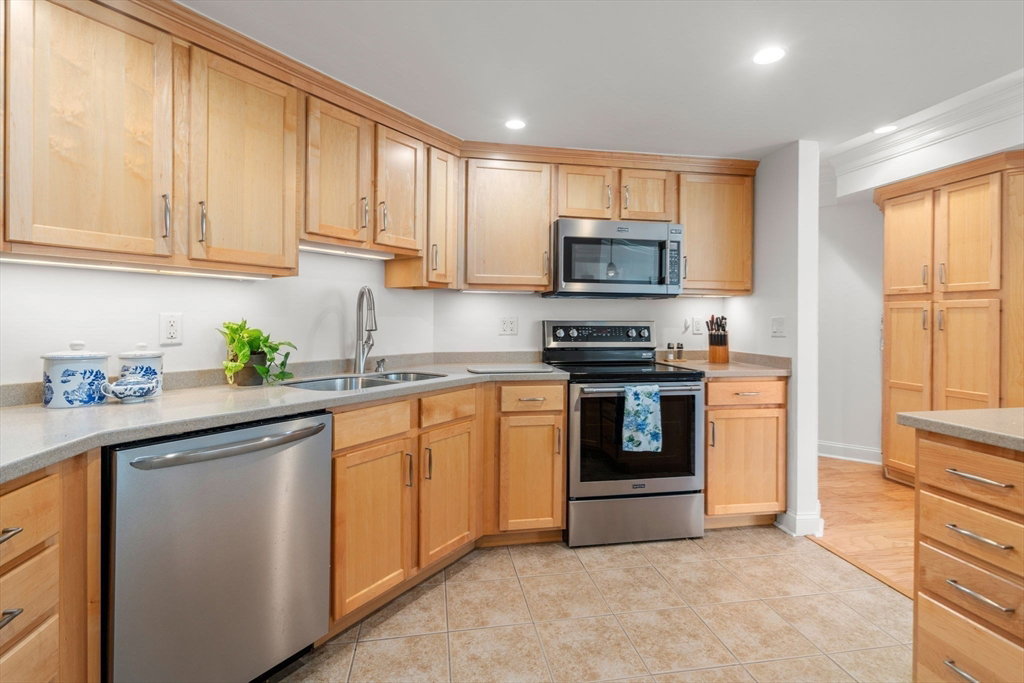
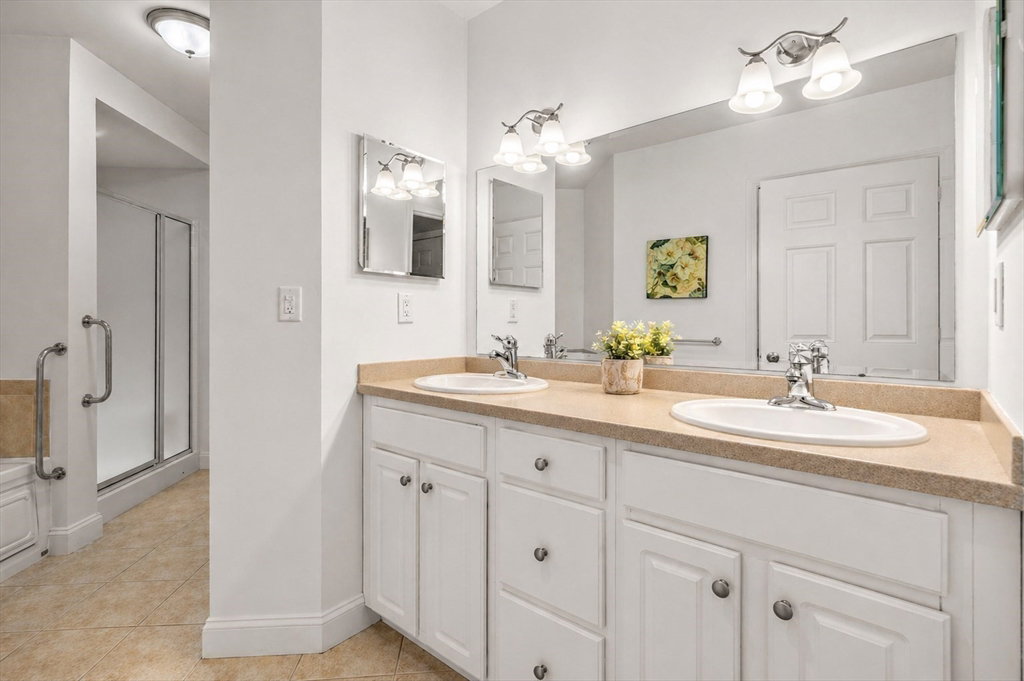
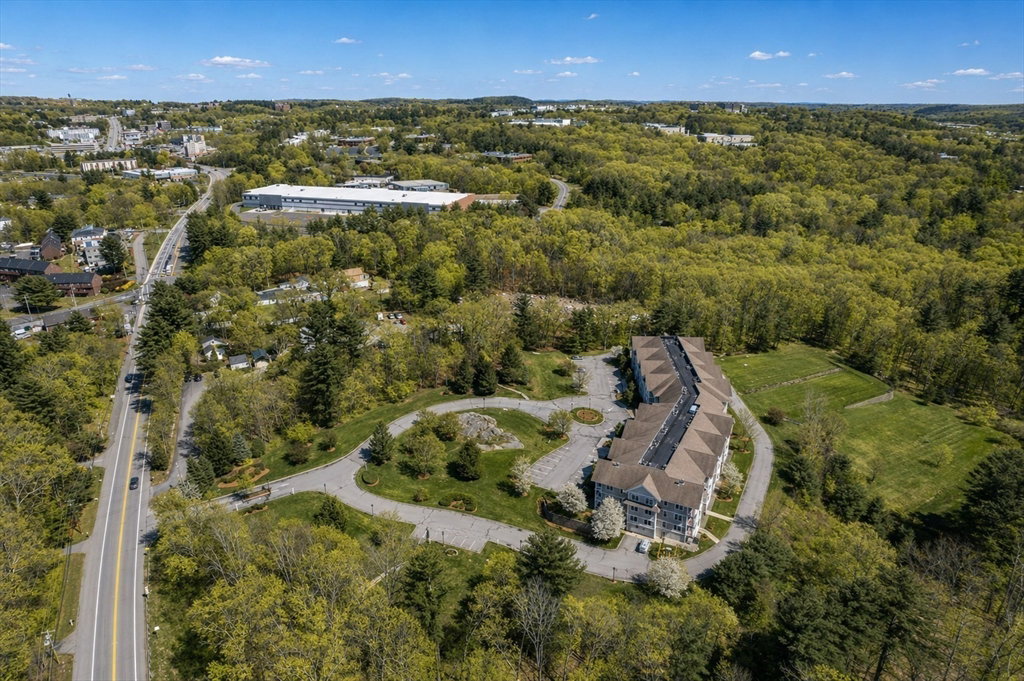
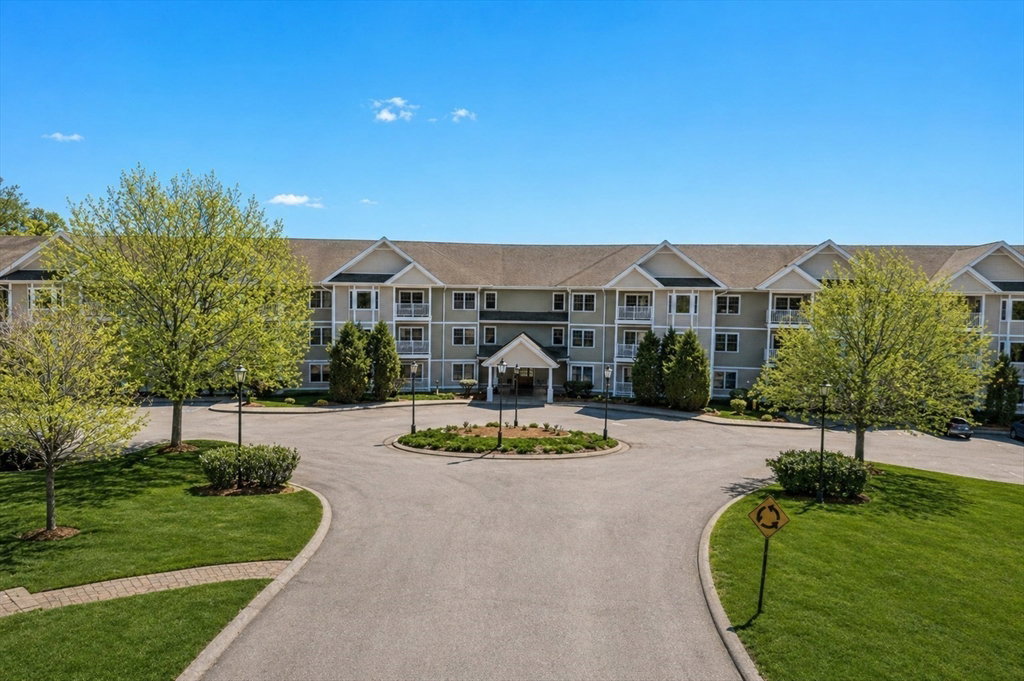
Designed for those ready to simplify without giving anything up, this sun-filled home at Pheasant Hill’s premier 55+ community offers the ease of condo living with the comfort and space you’ve been waiting for. Privately set at the back of the building, the home is filled with natural light and peaceful wooded views. The spacious kitchen with stainless steel appliances opens to the main living area, where a gas fireplace adds warmth and the private balcony extends your living space outdoors. The primary suite is a true retreat, featuring a walk-in closet and an expansive ensuite with double vanity, walk-in shower, and jetted soaking tub. Newer hardwood floors, central air (2023), and in-unit laundry add comfort and convenience, while extra storage and garage parking directly across from the elevator enhance everyday ease. Enjoy an active, pet-friendly community with a fitness center, beautiful grounds, located close to shopping, dining, & major routes.
/u.realgeeks.media/vestama/Logo_square_244W.jpg)
Additional Information
- Taxes
- $5,181
- Interior Features
- Bathroom - Full, Bathroom - Double Vanity/Sink, Bathroom - Tiled With Shower Stall, Bathroom - With Tub, Closet - Linen, Bathroom - Half, Bathroom, High Speed Internet, Elevator
- Parking Description
- Under, Garage Door Opener, Deeded, Assigned, Common, Guest, Paved
- Water
- Public
- Sewer
- Private Sewer
Mortgage Calculator
Listing courtesy of Listing Agent: Melissa Clark from Listing Office: Coldwell Banker Realty - Worcester.
The property listing data and information, or the Images, set forth herein were provided to MLS Property Information Network, Inc. from third party sources, including sellers, lessors, landlords and public records, and were compiled by MLS Property Information Network, Inc. The property listing data and information, and the Images, are for the personal, non commercial use of consumers having a good faith interest in purchasing, leasing or renting listed properties of the type displayed to them and may not be used for any purpose other than to identify prospective properties which such consumers may have a good faith interest in purchasing, leasing or renting. MLS Property Information Network, Inc. and its subscribers disclaim any and all representations and warranties as to the accuracy of the property listing data and information, or as to the accuracy of any of the Images, set forth herein.