13 Davenport Ln Unit 13, Hopkinton, MA 01748
- $1,775,000
- 3
- BD
- 5
- BA
- 5,096
- SqFt










- List Price
- $1,775,000
- Price Change
- ▼ $200,000 1788309786
- Status
- ACTIVE
- MLS#
- 73540103
- Bedrooms
- 3
- Bathrooms
- 5
- Full Baths
- 3
- Half Baths
- 2
- Living Area
- 5,096
- Style
- Cape
- Year Built
- 2016
Property Description
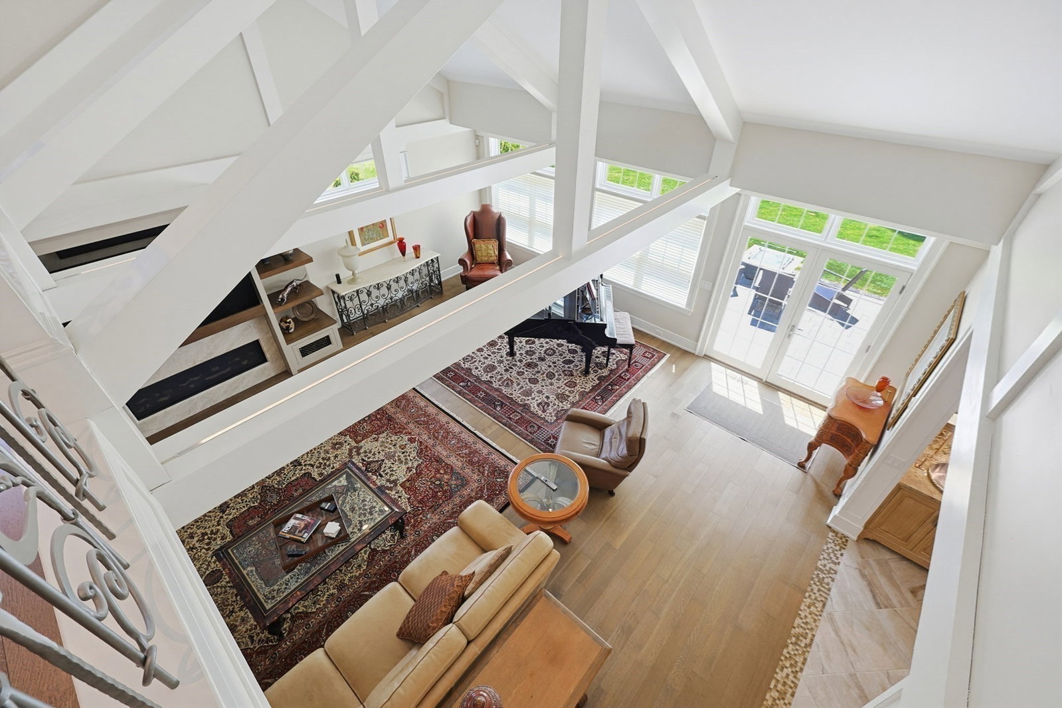
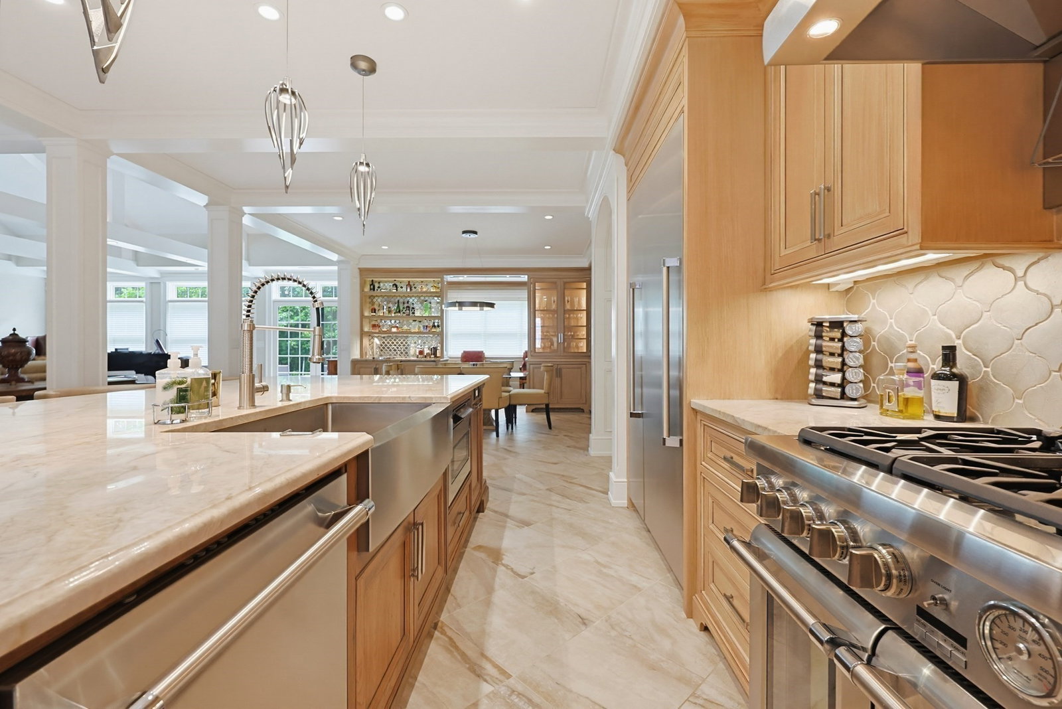
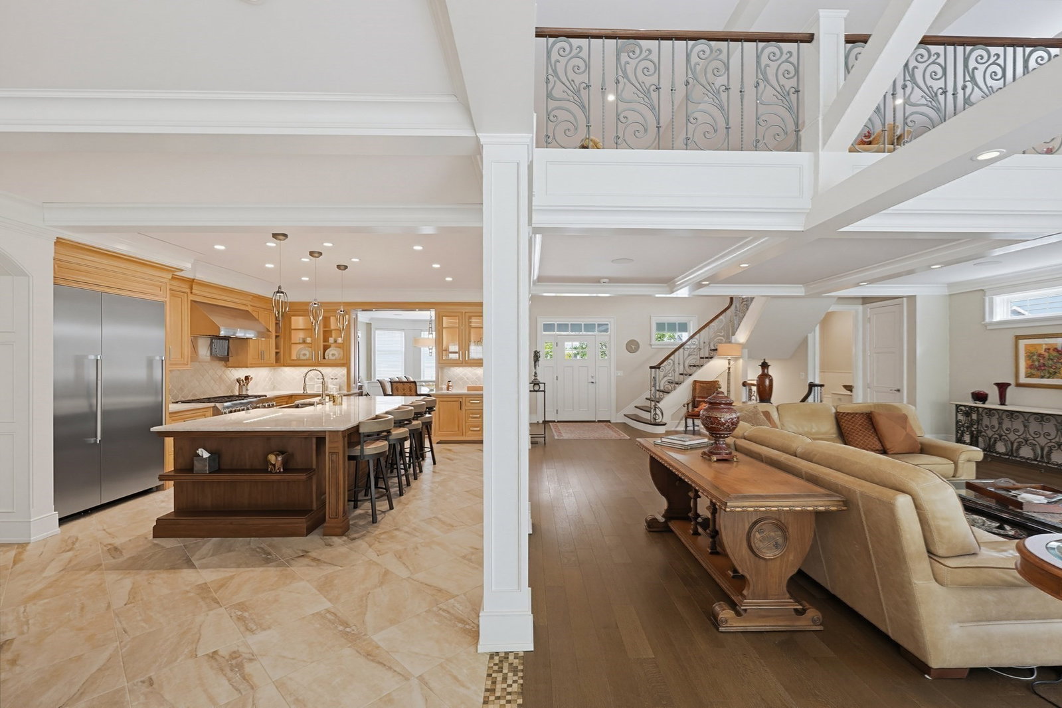
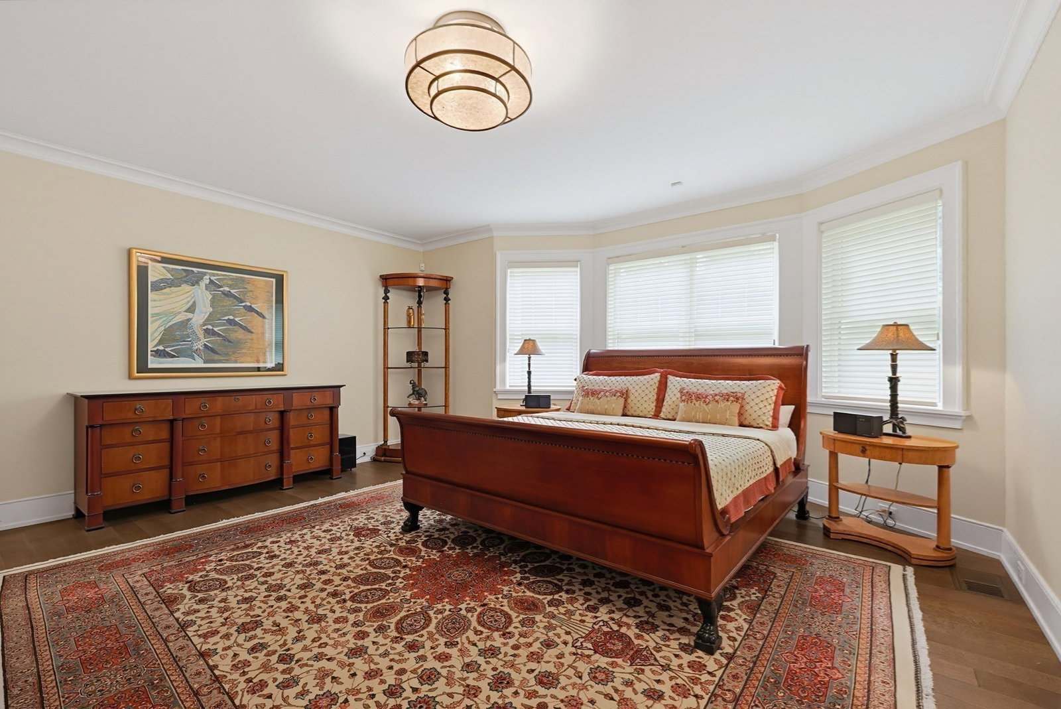
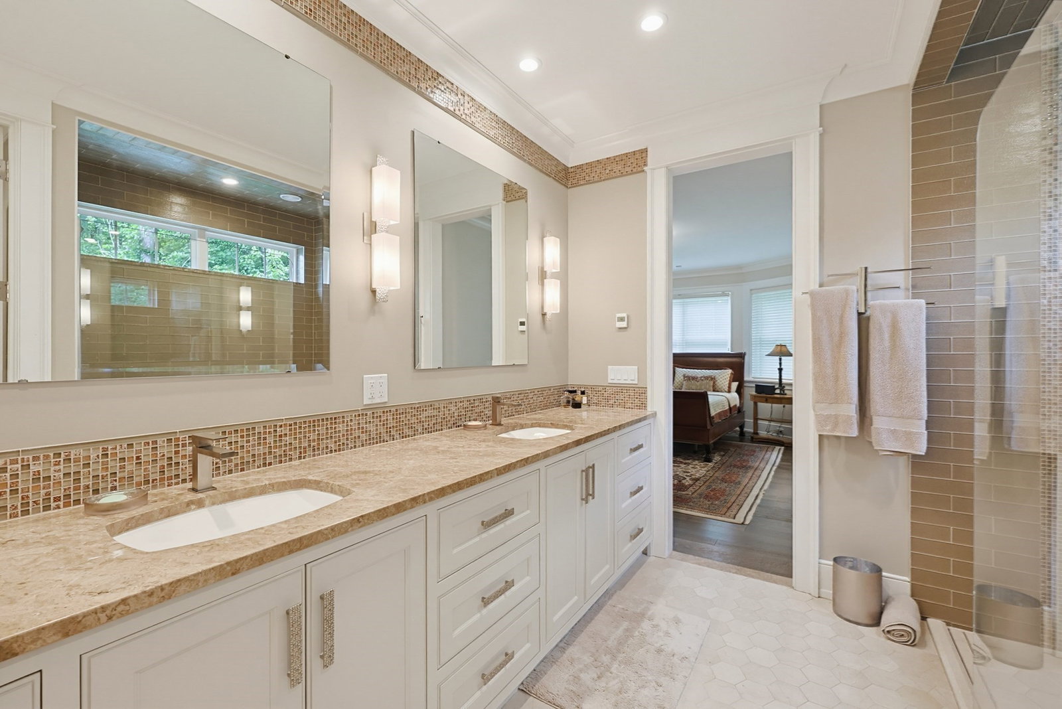
LUXURY LIVING. LESS TO MAINTAIN.What if your next home gave you the space, quality and presence of a custom luxury residence — without the constant exterior upkeep that usually comes with it?13 Davenport Lane in Hopkinton offers exactly that.Custom designed and built by E.W. Tarca Builders, this exceptional residence offers more than 5,000 square feet of beautifully finished living space across three levels, combining high-end craftsmanship with the convenience of condominium ownership.The main level is designed for both everyday comfort and entertaining, with a dramatic great room, soaring ceilings and a chef’s kitchen featuring a Taj Mahal marble island, Thermador appliances and custom cabinetry. A formal dining room, private study, wet bar and separate coffee bar add to the experience.The spacious first-floor primary suite allows for true one-level living, while the second floor provides additional bedrooms and an expansive loft. The finished lower level adds even more flexible living space, a full bath and humidity-controlled wine room.And unlike many condominium options, there is no sacrificing space for the things you enjoy.A heated, insulated three-car garage, radiant heating, backup generator, professional landscaping and extensive custom details throughout make this feel every bit like the high-end home it is.Then consider what you can leave behind:Exterior maintenance. Landscaping. Snow removal. Road maintenance.Those are handled through the condominium association.And the location may surprise you.Hopkinton offers convenient access to I-495, putting Boston, Providence and Worcester closer than many buyers may realize — while still offering the space, privacy and lifestyle that make MetroWest so appealing.This isn’t about giving up the luxury-home lifestyle.It’s about enjoying more of it — and maintaining less of it.Keep the space. Keep the quality. Keep the lifestyle.Let someone else take care of the outside.
/u.realgeeks.media/vestama/Logo_square_244W.jpg)
Additional Information
- Taxes
- $19,900
- HOA Mandatory
- Yes
- Interior Features
- Cabinets - Upgraded, Entrance Foyer, Wine Cellar, Loft, Study, Wired for Sound
- Parking Description
- Attached, Garage Door Opener, Storage, Insulated, Paved Drive, Off Street, Driveway, Paved
- Water
- Public
- Sewer
- Private Sewer
- Elementary School
- Marathon Elementary
- Middle School
- Hopkinton Middle School
- High School
- Hopkinton High School
How much is your Metrowest home worth?
...get an instant property value now!
Mortgage Calculator
Listing courtesy of Listing Agent: The Real Team from Listing Office: Berkshire Hathaway HomeServices Commonwealth Real Estate.
The property listing data and information, or the Images, set forth herein were provided to MLS Property Information Network, Inc. from third party sources, including sellers, lessors, landlords and public records, and were compiled by MLS Property Information Network, Inc. The property listing data and information, and the Images, are for the personal, non commercial use of consumers having a good faith interest in purchasing, leasing or renting listed properties of the type displayed to them and may not be used for any purpose other than to identify prospective properties which such consumers may have a good faith interest in purchasing, leasing or renting. MLS Property Information Network, Inc. and its subscribers disclaim any and all representations and warranties as to the accuracy of the property listing data and information, or as to the accuracy of any of the Images, set forth herein.