6 Old Harry Rd, Southborough, MA 01772
- $1,550,000
- 4
- BD
- 3
- BA
- 4,102
- SqFt










- List Price
- $1,550,000
- Status
- ACTIVE
- MLS#
- 73541659
- Bedrooms
- 4
- Bathrooms
- 3
- Full Baths
- 2
- Half Baths
- 1
- Living Area
- 4,102
- Lot Size (Acres)
- 2.61
- Style
- Colonial
- Year Built
- 1999
Property Description
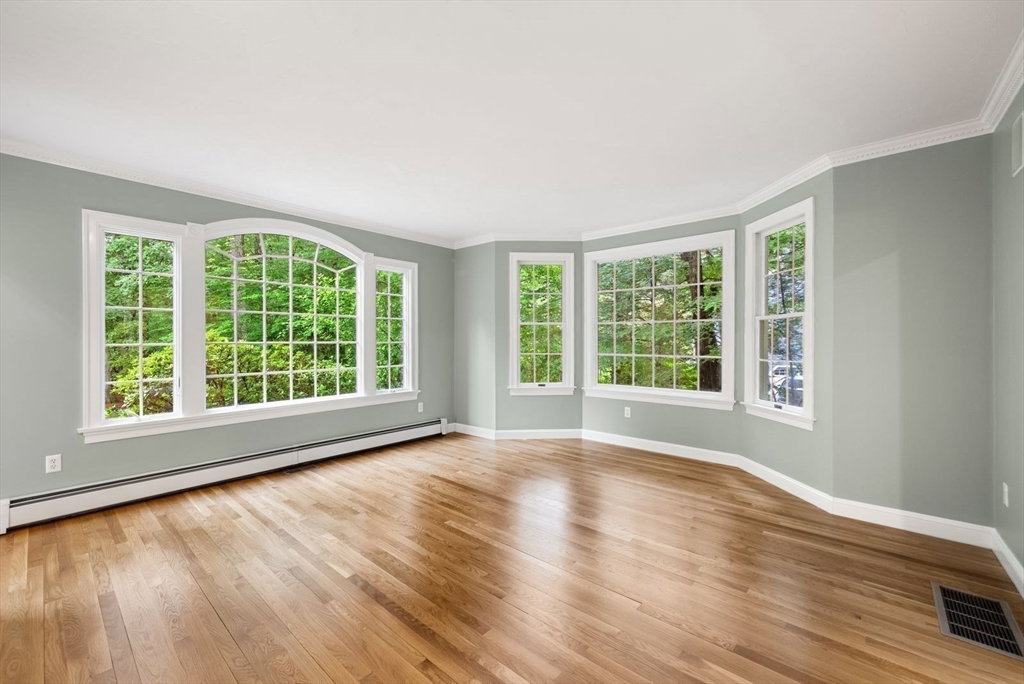
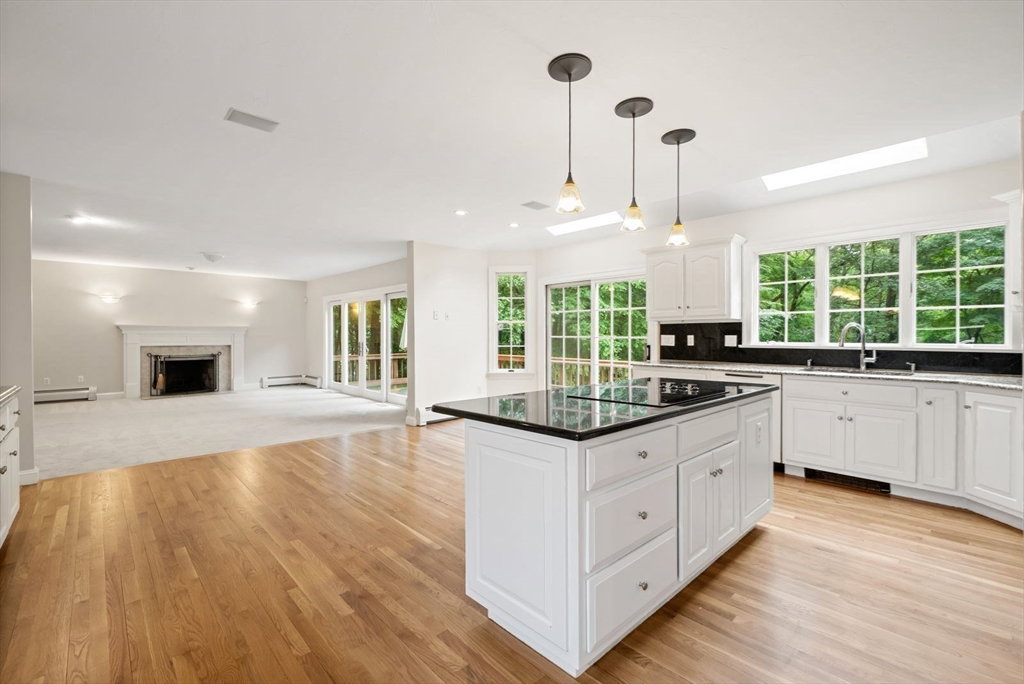
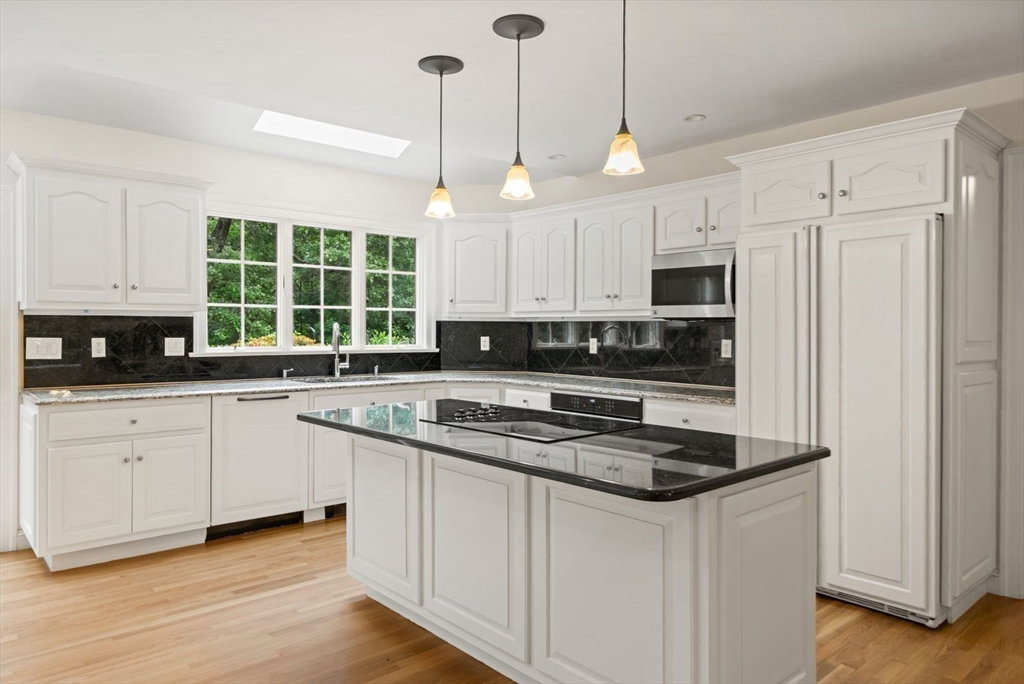
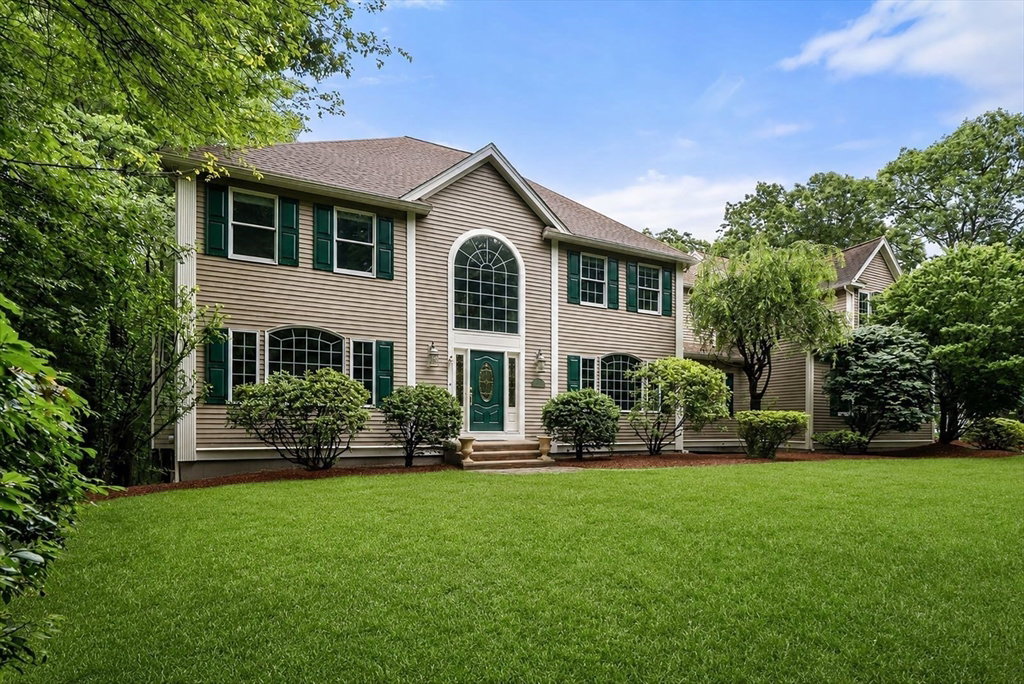
Lovely 4 Bedroom home nestled on a cul-de-sac in one of Southborough’s most desirable neighborhoods. Beautiful 2.6-Acre setting & 3-car garage. Over 4,100 sq.ft. of Living Space (not including the unfinished walk-out basement) and offers the perfect blend of space, comfort, and privacy. Architectural details throughout w/ columns, arched picture windows, & doorways. New Interior & exterior paint, new carpets, new sliders, new stove, refinished hardwood floors, and new decking. Fireplace in Family Room, 1st floor Office, 2nd floor Reading Nook, & 2nd floor Bonus Room. Ideally situated on a private road among other magnificent homes. The property has beautiful curb appeal. Unfinished Basement could be finished for additional living space! Conveniently located w/ easy access to Routes 495, the Mass Pike (Rte 90)& 9. Top-rated Southborough schools including Algonquin Regional High School and home to world-renowned private schools: Fay, St. Mark's and NECC. Don't miss this rare opportunity!
/u.realgeeks.media/vestama/Logo_square_244W.jpg)
Additional Information
- Taxes
- $19,226
- HOA Mandatory
- Yes
- Interior Features
- Cathedral Ceiling(s), Ceiling Fan(s), Lighting - Overhead, Bonus Room, Home Office, Foyer, Central Vacuum
- Parking Description
- Attached, Garage Faces Side, Paved Drive, Off Street, Paved
- Lot Description
- Cul-De-Sac
- View
- Scenic View(s)
- Water
- Public
- Sewer
- Private Sewer
- Elementary School
- Finn, Woodward, Neary
- Middle School
- Trottier
- High School
- Algonquin Regional High School
Mortgage Calculator
Listing courtesy of Listing Agent: Gail DuBois from Listing Office: William Raveis R.E. & Home Services.
The property listing data and information, or the Images, set forth herein were provided to MLS Property Information Network, Inc. from third party sources, including sellers, lessors, landlords and public records, and were compiled by MLS Property Information Network, Inc. The property listing data and information, and the Images, are for the personal, non commercial use of consumers having a good faith interest in purchasing, leasing or renting listed properties of the type displayed to them and may not be used for any purpose other than to identify prospective properties which such consumers may have a good faith interest in purchasing, leasing or renting. MLS Property Information Network, Inc. and its subscribers disclaim any and all representations and warranties as to the accuracy of the property listing data and information, or as to the accuracy of any of the Images, set forth herein.