10 Ellis St, Medway, MA 02053
- $799,000
- 4
- BD
- 3
- BA
- 2,812
- SqFt












- List Price
- $799,000
- Status
- ACTIVE
- MLS#
- 73543934
- Bedrooms
- 4
- Bathrooms
- 3
- Full Baths
- 3
- Living Area
- 2,812
- Lot Size (Acres)
- 0.5700000000000001
- Style
- Raised Ranch
- Year Built
- 1966
Property Description
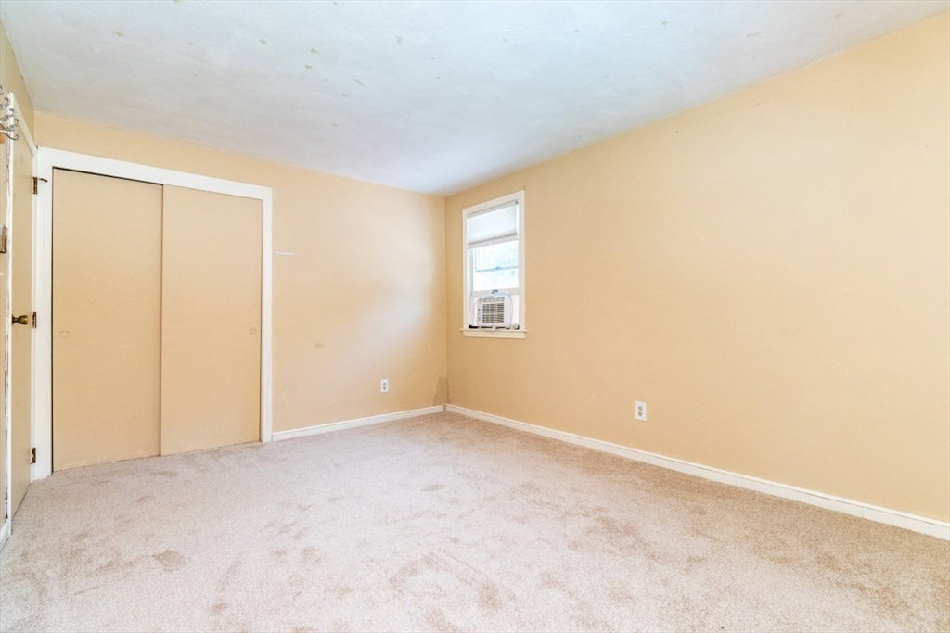
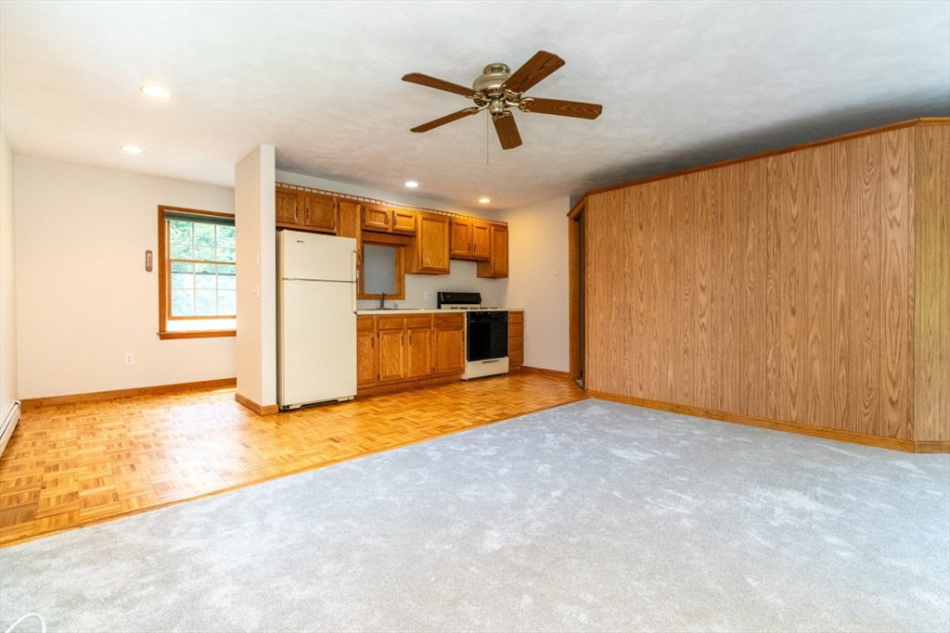
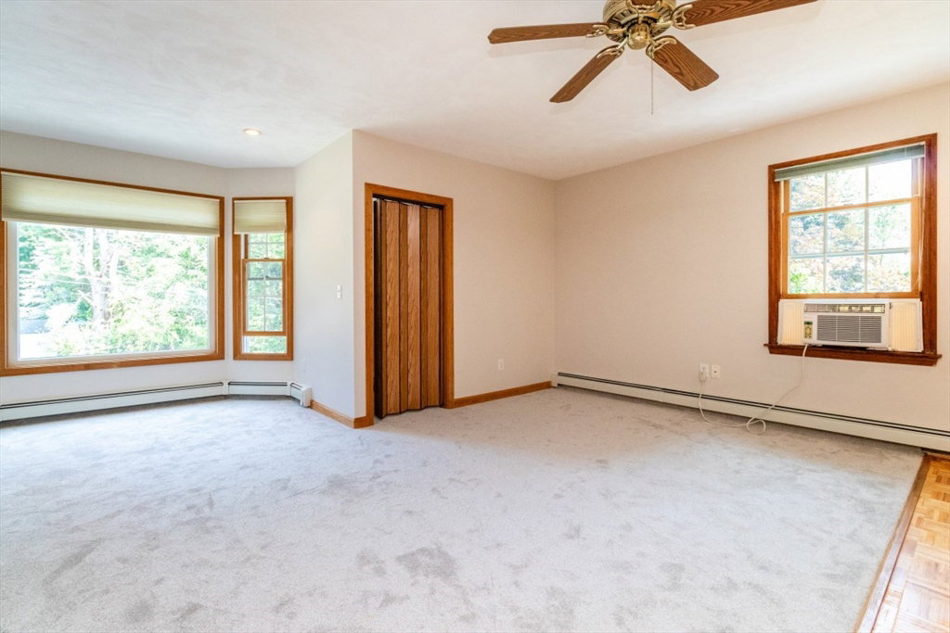
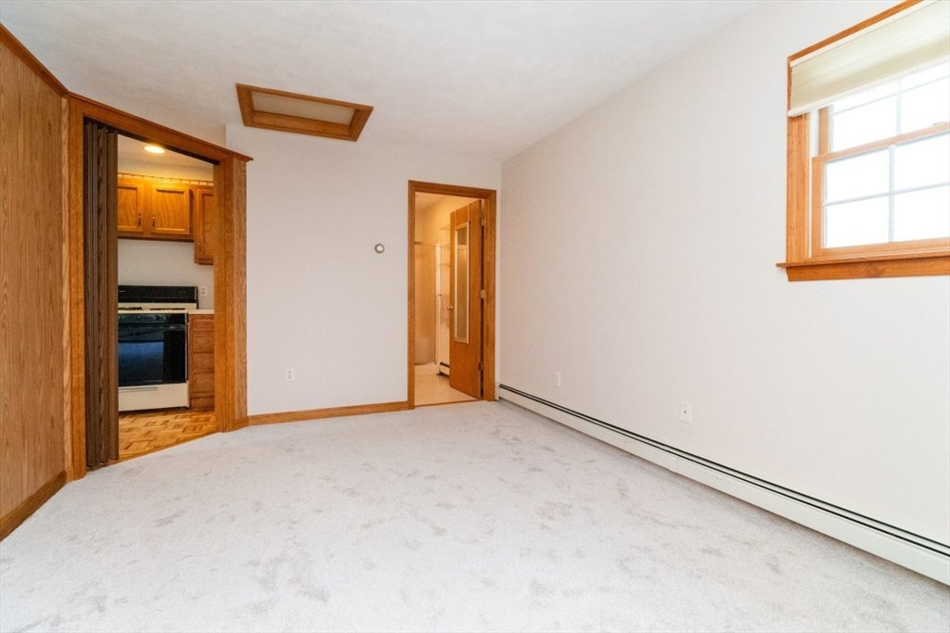
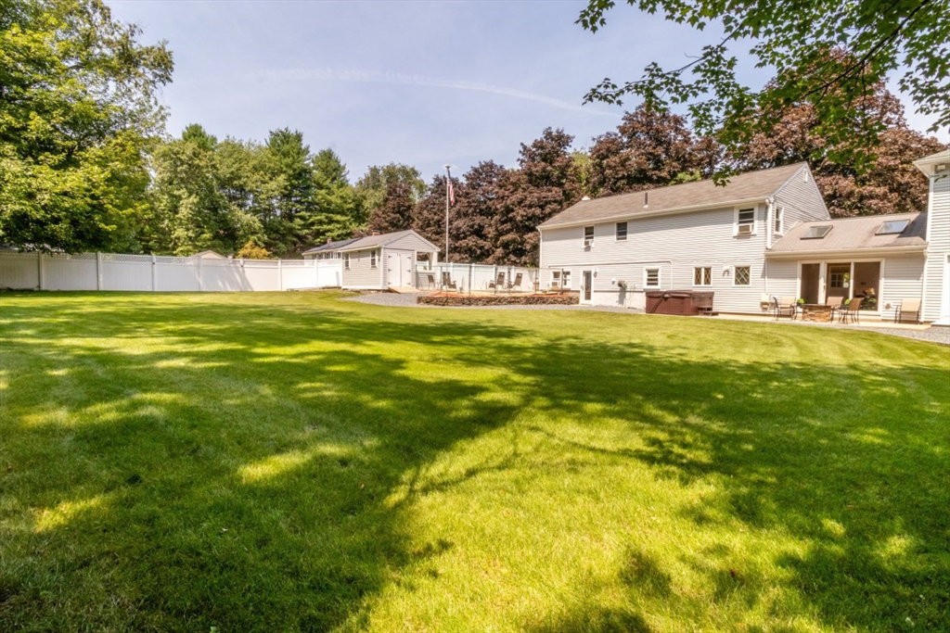
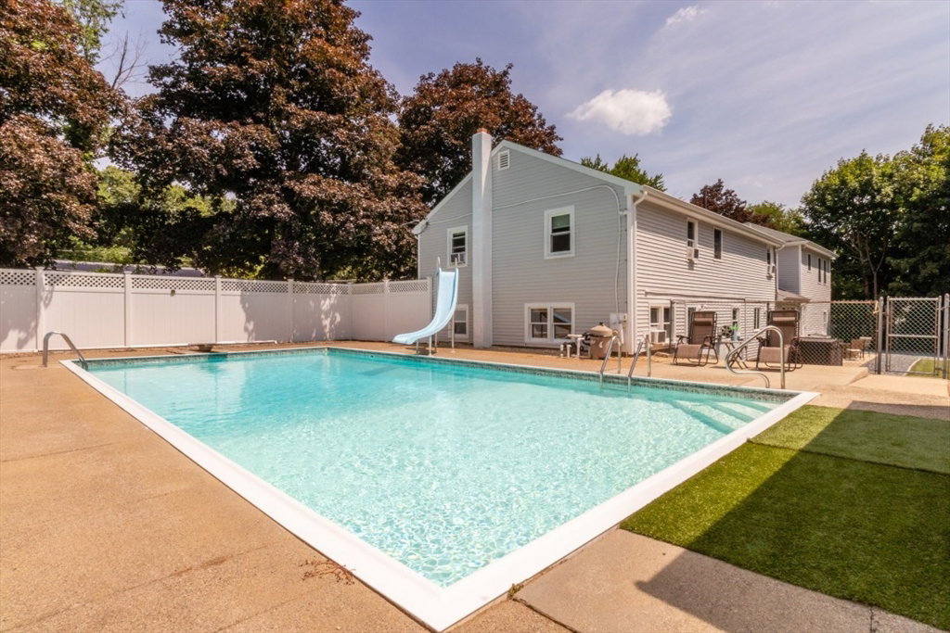
Nestled on one of Medway's picturesque New England roads, this beautifully maintained property combines warmth, space, and versatility. Framed by a classic stone wall, the main home offers approx 2,200 square feet of living space, including four bedrooms and one full bathroom upstairs; and an eat-in kitchen, living room, family room, laundry room, and 3/4 bathroom on the first floor. A standout feature is the additional 676-square-foot bonus space above the garage with a separate entrance, kitchenette, and 3/4 bathroom - ideal for a guest room, home office, recreation room, craft room, or potential future ADU. Outside, enjoy your private oasis featuring an in-ground swimming pool, hot tub, and plenty of space for entertaining and outdoor activities. Additional highlights include a two-car garage and a convenient location close to shopping, Route 109, Interstate 495, Medway's Choate Park, and Holliston's Stoddard Park on beautiful Lake Winthrop.
/u.realgeeks.media/vestama/Logo_square_244W.jpg)
Additional Information
- Taxes
- $9,274
- Interior Features
- Ceiling Fan(s), Cable Hookup, Open Floorplan, Recessed Lighting, Lighting - Overhead, Bonus Room, Finish - Sheetrock, Internet Available - Broadband, High Speed Internet
- Parking Description
- Attached, Garage Door Opener, Garage Faces Side, Paved Drive, Off Street, Paved
- Lot Description
- Level
- Pool Description
- In Ground
- Water
- Public
- Sewer
- Private Sewer
- Elementary School
- Mcgovern, Burke
- Middle School
- Medway Middle
- High School
- Medway High
Mortgage Calculator
Listing courtesy of Listing Agent: David Doucette from Listing Office: Berkshire Hathaway HomeServices Commonwealth Real Estate.
The property listing data and information, or the Images, set forth herein were provided to MLS Property Information Network, Inc. from third party sources, including sellers, lessors, landlords and public records, and were compiled by MLS Property Information Network, Inc. The property listing data and information, and the Images, are for the personal, non commercial use of consumers having a good faith interest in purchasing, leasing or renting listed properties of the type displayed to them and may not be used for any purpose other than to identify prospective properties which such consumers may have a good faith interest in purchasing, leasing or renting. MLS Property Information Network, Inc. and its subscribers disclaim any and all representations and warranties as to the accuracy of the property listing data and information, or as to the accuracy of any of the Images, set forth herein.