26 Mill Pond Circle, Milford, MA 01757
- $1,050,000
- 4
- BD
- 3
- BA
- 4,177
- SqFt









- List Price
- $1,050,000
- Status
- CONTINGENT
- MLS#
- 73549211
- Bedrooms
- 4
- Bathrooms
- 3
- Full Baths
- 2
- Half Baths
- 1
- Living Area
- 4,177
- Lot Size (Acres)
- 1.04
- Style
- Colonial
- Year Built
- 1990
Property Description
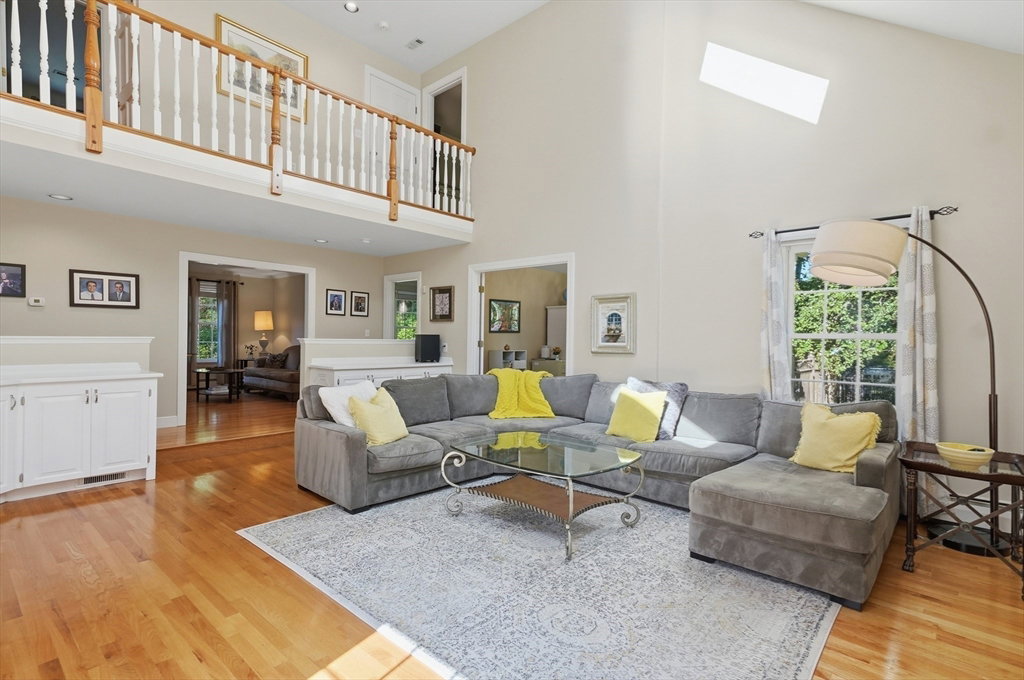
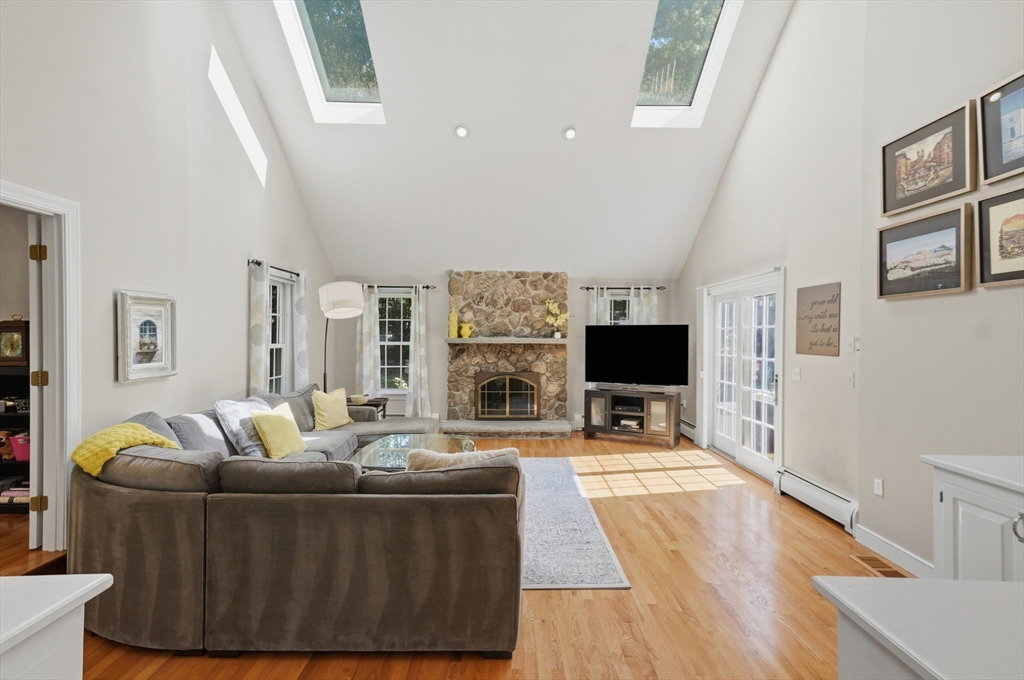
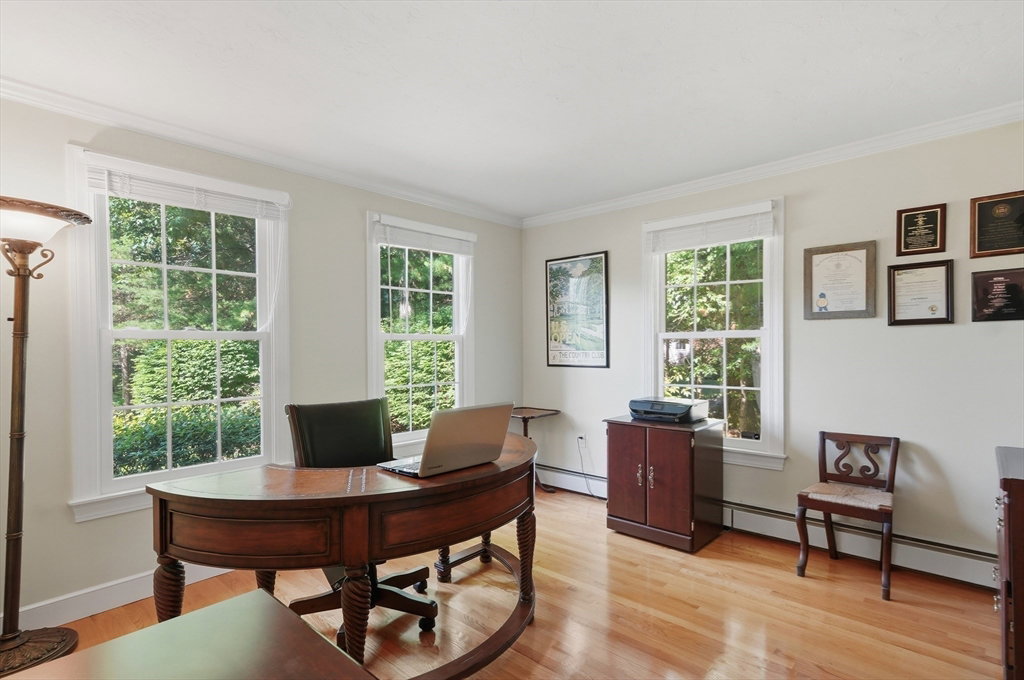
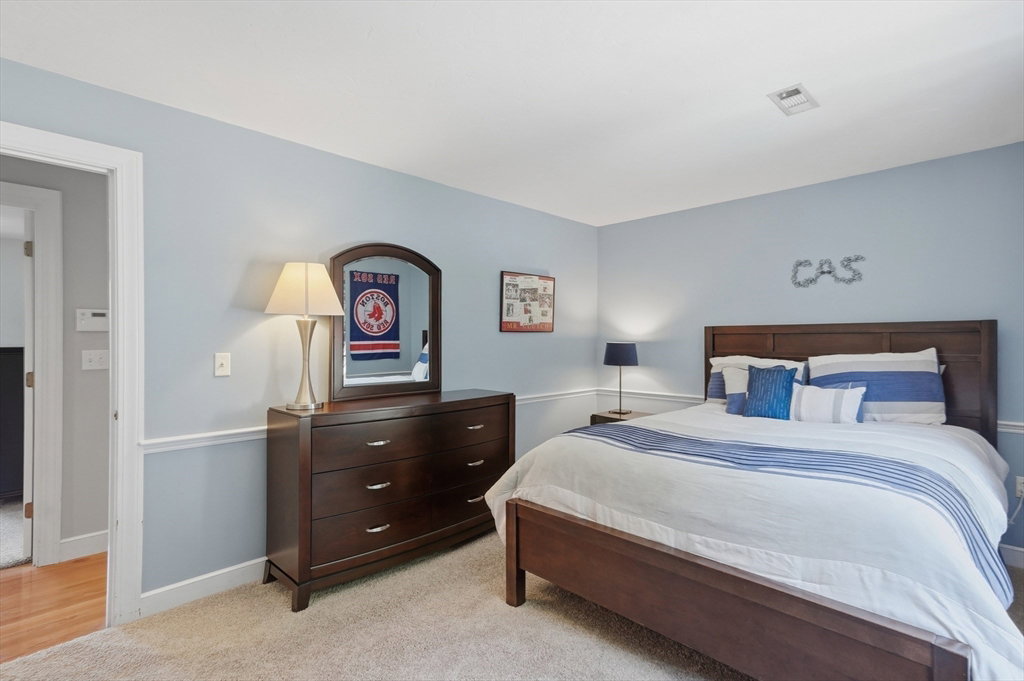
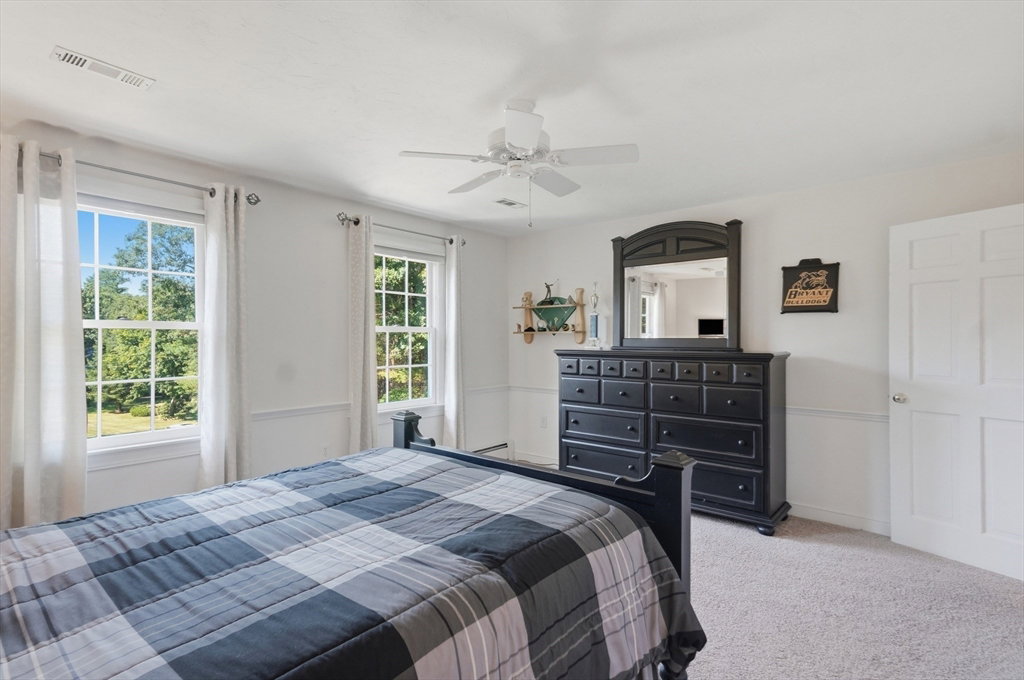
Retreat to this stately 4,100 sq. ft. Colonial set back on a beautifully landscaped 1-acre lot in one of Milford's most sought-after neighborhoods. Designed for both grand entertaining and everyday living, this home features a dramatic two-story foyer, formal living and dining rooms, and a granite kitchen with stainless steel appliances and a large center island. The Kitchen opens to a beautiful sunroom overlooking the private backyard oasis with a heated Gunite pool and private hot tub. The step-down family room impresses with cathedral ceilings and a gas fireplace, while two private first-floor offices provide ideal work-from-home space. Upstairs offers four spacious bedrooms, including a luxurious primary suite with cathedral ceilings, a jetted tub, & private bath. The finished third floor is the perfect game room with pool table included. Just minutes from the Hopkinton town line and major commuter routes, this exceptional home blends timeless elegance with resort-style amenities.
/u.realgeeks.media/vestama/Logo_square_244W.jpg)
Additional Information
- Taxes
- $11,712
- Interior Features
- Closet, Crown Molding, Window Seat, Lighting - Overhead, Ceiling Fan(s), Recessed Lighting, Slider, Vaulted Ceiling(s), Entrance Foyer, Home Office, Office, Bonus Room, Sun Room, Den, Central Vacuum
- Parking Description
- Attached, Garage Door Opener, Garage Faces Side, Paved Drive, Off Street, Driveway, Paved
- Lot Description
- Easements
- Pool Description
- Pool - Inground Heated
- Water
- Public
- Sewer
- Private Sewer
Mortgage Calculator
Listing courtesy of Listing Agent: Lioce Properties Group from Listing Office: Lamacchia Realty, Inc..
The property listing data and information, or the Images, set forth herein were provided to MLS Property Information Network, Inc. from third party sources, including sellers, lessors, landlords and public records, and were compiled by MLS Property Information Network, Inc. The property listing data and information, and the Images, are for the personal, non commercial use of consumers having a good faith interest in purchasing, leasing or renting listed properties of the type displayed to them and may not be used for any purpose other than to identify prospective properties which such consumers may have a good faith interest in purchasing, leasing or renting. MLS Property Information Network, Inc. and its subscribers disclaim any and all representations and warranties as to the accuracy of the property listing data and information, or as to the accuracy of any of the Images, set forth herein.