41 Farrington Lane, Marlborough, MA 01752
- $929,900
- 4
- BD
- 3
- BA
- 2,776
- SqFt






- List Price
- $929,900
- Status
- ACTIVE
- MLS#
- 73550575
- Bedrooms
- 4
- Bathrooms
- 3
- Full Baths
- 2
- Half Baths
- 1
- Living Area
- 2,776
- Lot Size (Acres)
- 1.45
- Style
- Colonial
- Year Built
- 1987
Property Description
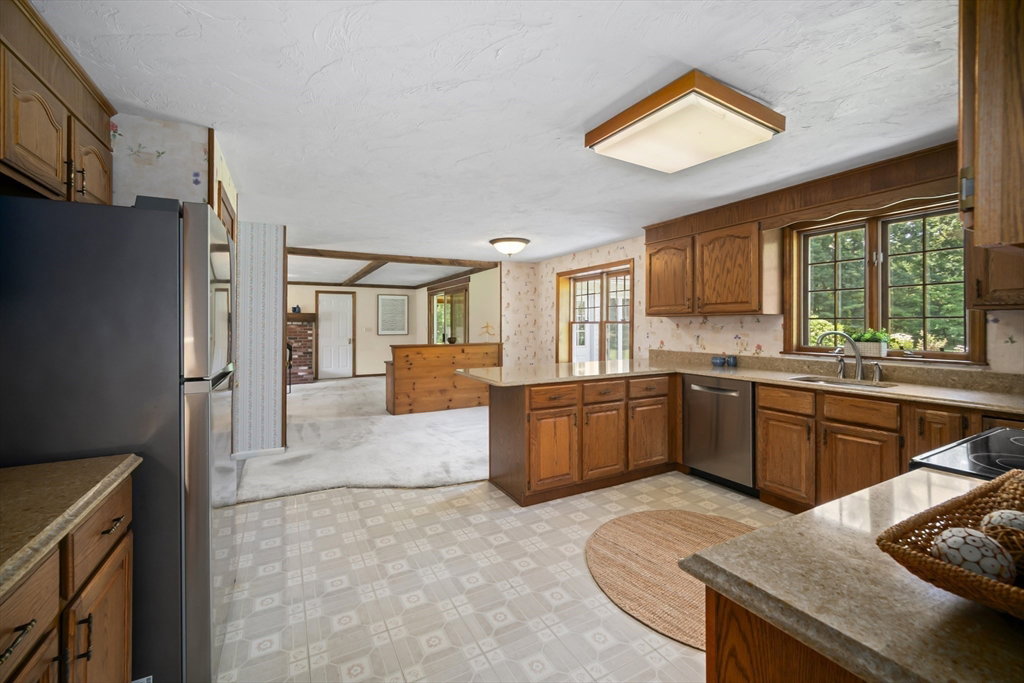
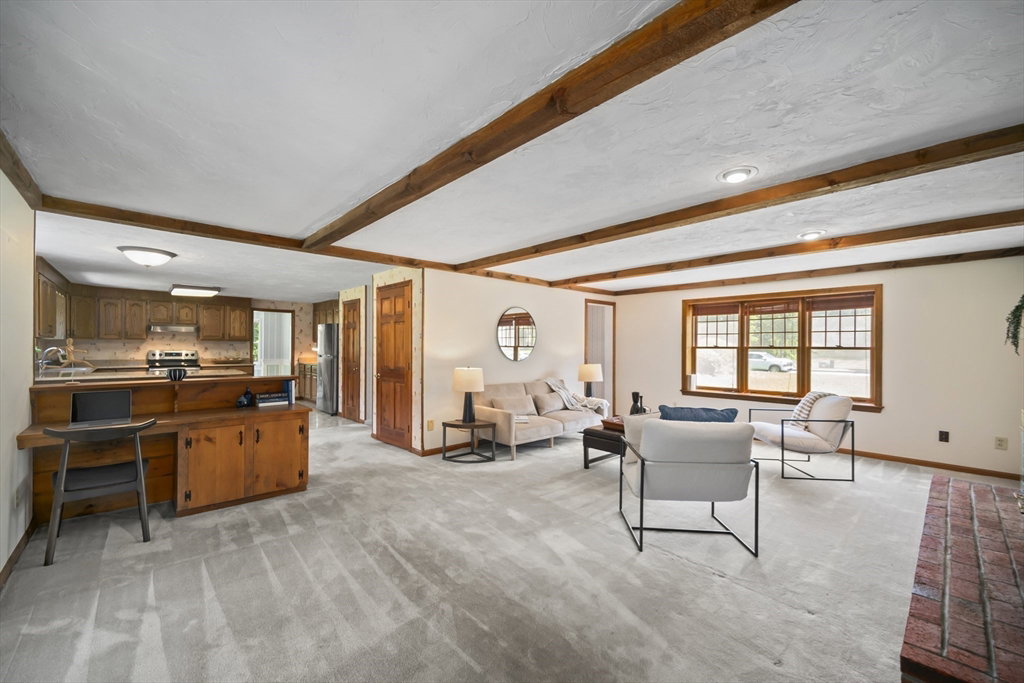
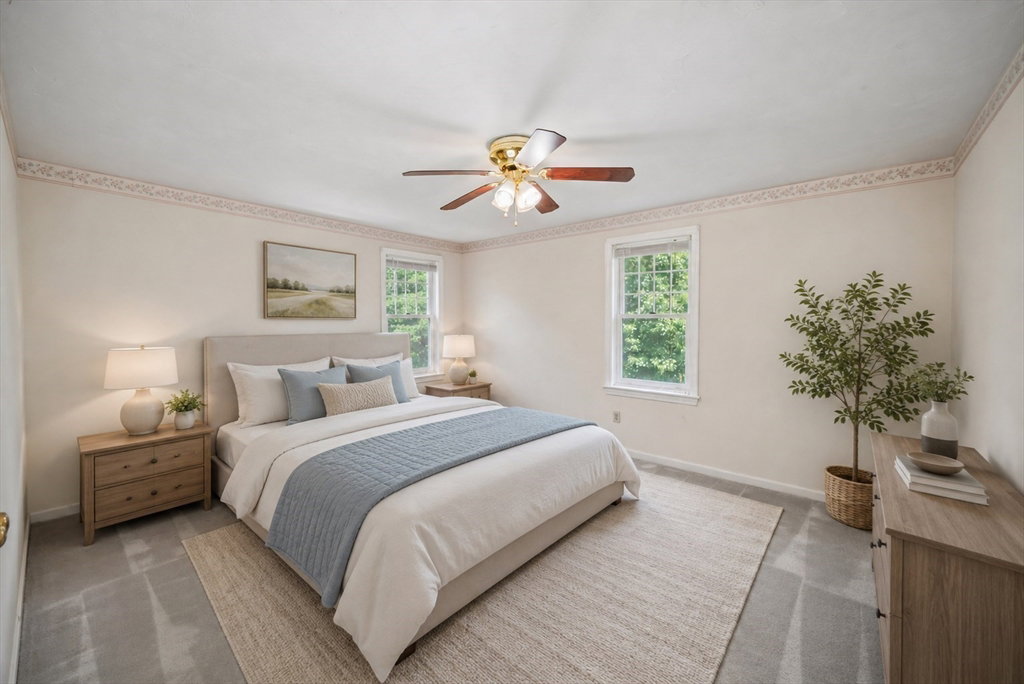
Classic Colonial in Carisbrooke, Marlborough's premier & most sought-after neighborhood! Set on a picturesque "field of dreams" 1.45-acre lot, this spacious 2,776± sq. ft. home offers a terrific floor plan, generous room sizes & endless potential for cosmetic updates & personalization. You'll appreciate the whole house generator (2016) & updated HVAC system (2017),a newer hot water tank(2024). The inviting floor plan features a 23x15 fireplaced family room with a beamed ceiling & slider access to the 4 season sunrm & GORGEOUS views of the private lush grounds. A kitchen with quartz counters & stainless steel appliances (2018/19), pantry closet, breakfast peninsula & dining area is sure to delight.Upstairs, the spacious primary suite offers a generous full bath & double closets, complemented by 3 additional generously sized bedrooms (one with amazing built-in bookshelves). Stone patio,Trex deck, irrigation, Central air, lush gardens! 2 car att. garage
/u.realgeeks.media/vestama/Logo_square_244W.jpg)
Additional Information
- Area
- East Marlborough
- Taxes
- $8,559
- Interior Features
- Closet, Lighting - Overhead, Beamed Ceilings, Vaulted Ceiling(s), Slider, Entrance Foyer, Sun Room, High Speed Internet
- Parking Description
- Attached, Garage Door Opener, Garage Faces Side, Paved Drive, Off Street, Paved
- Lot Description
- Cul-De-Sac, Wooded, Easements, Level
- View
- Scenic View(s)
- Water
- Public
- Sewer
- Public Sewer
- Elementary School
- Marlborough Public
- Middle School
- Marlborough Public/Amsa
- High School
- Marlborough Public/Amsa
Mortgage Calculator
Listing courtesy of Listing Agent: Rosemary Comrie from Listing Office: Comrie Real Estate, Inc..
The property listing data and information, or the Images, set forth herein were provided to MLS Property Information Network, Inc. from third party sources, including sellers, lessors, landlords and public records, and were compiled by MLS Property Information Network, Inc. The property listing data and information, and the Images, are for the personal, non commercial use of consumers having a good faith interest in purchasing, leasing or renting listed properties of the type displayed to them and may not be used for any purpose other than to identify prospective properties which such consumers may have a good faith interest in purchasing, leasing or renting. MLS Property Information Network, Inc. and its subscribers disclaim any and all representations and warranties as to the accuracy of the property listing data and information, or as to the accuracy of any of the Images, set forth herein.