10 Sterling Ct, Northborough, MA 01532
- $999,999
- 4
- BD
- 3
- BA
- 3,128
- SqFt








- List Price
- $999,999
- Status
- ACTIVE
- MLS#
- 73553524
- Bedrooms
- 4
- Bathrooms
- 3
- Full Baths
- 2
- Half Baths
- 1
- Living Area
- 3,128
- Lot Size (Acres)
- 0.51
- Style
- Colonial
- Year Built
- 2017
Property Description
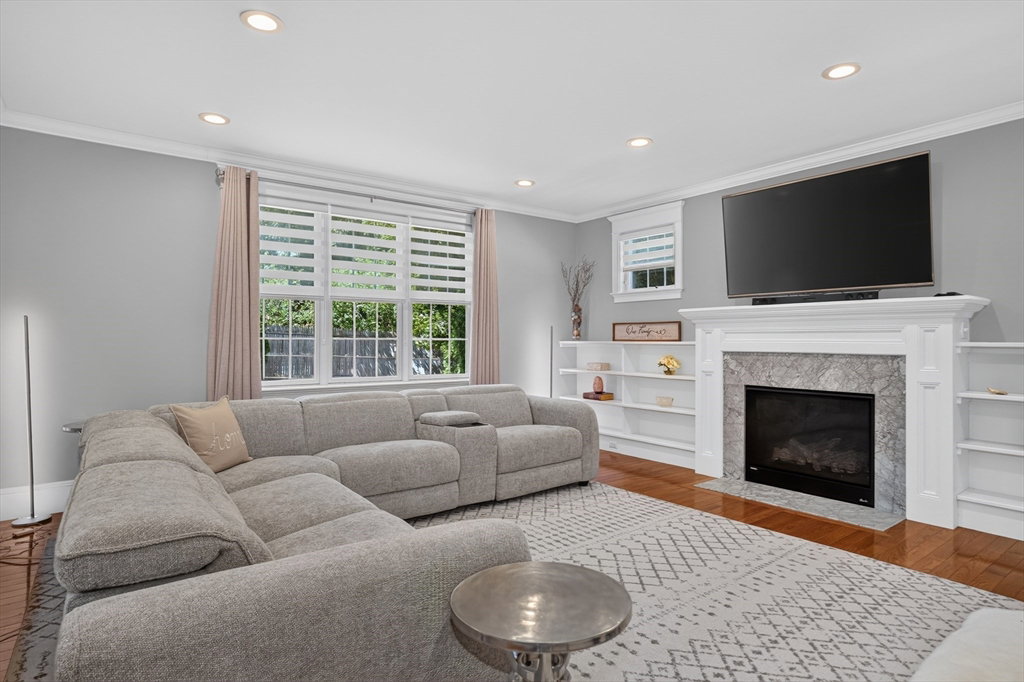
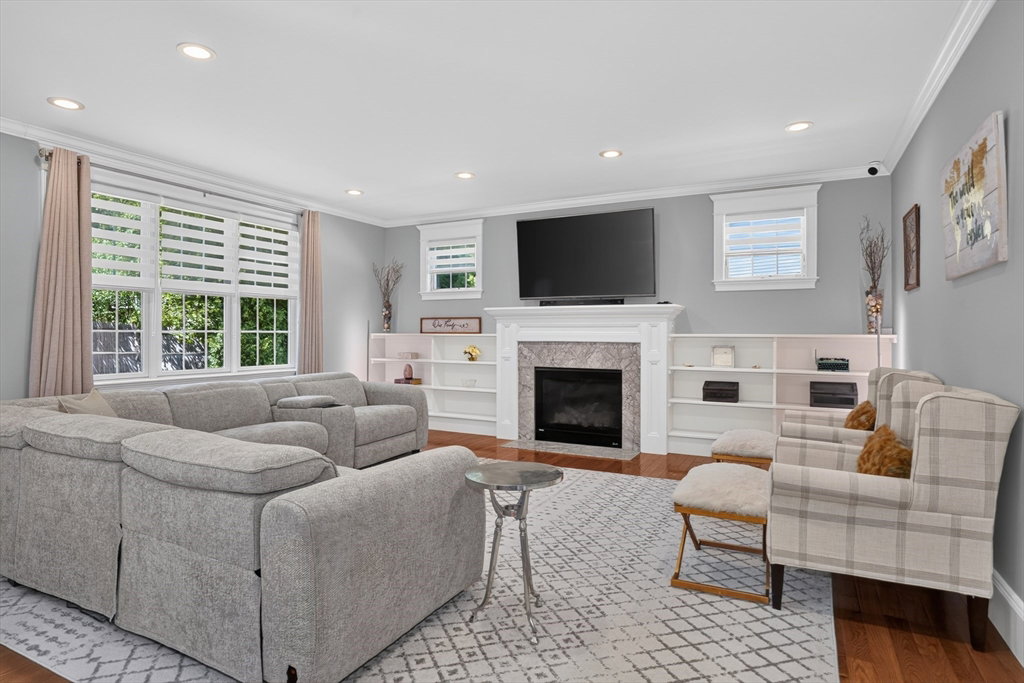
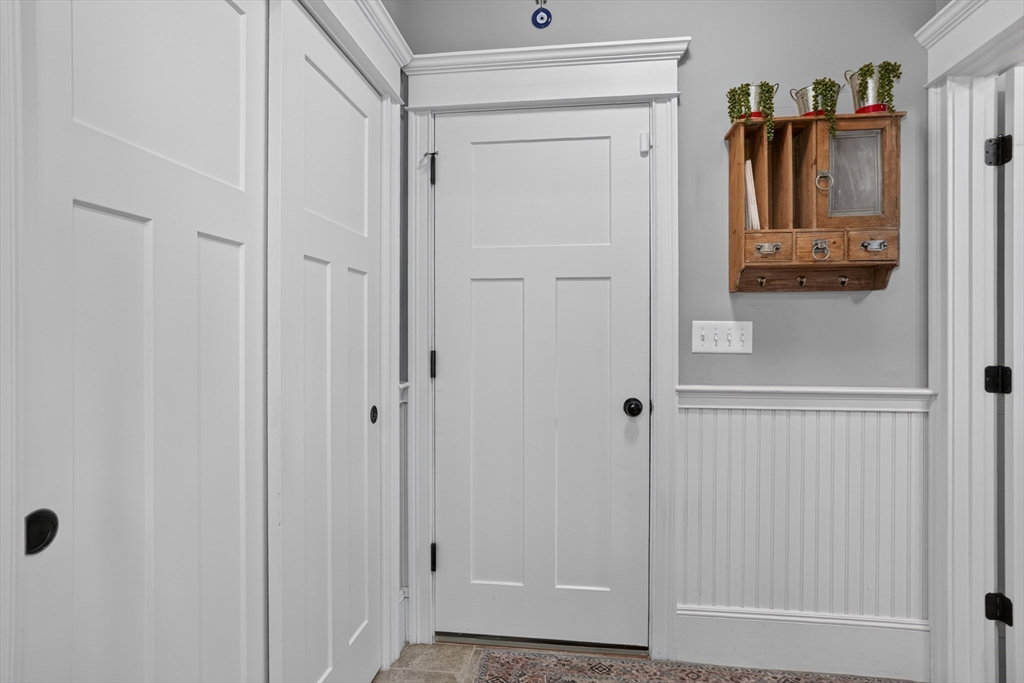
Presenting a stunning Colonial constructed in 2017 that is meticulously maintained and offers an open floor plan & living space. Many features including builtins/moldings/9 ft ceilings/ More!This home is in Pristine Condition and is an attractive example of Colonial Architectural Style, designed for Sophisticated Living & Beautiful hardwood flooring.The heart of the home is a Cooks open-plan kitchen, seamlessly integrated with the Fireplaced family room, Fostering an environment ideal for both daily living and all your entertaining needs.The kitchen features high-quality stainless steel appliances, a functional island, a custom range hood, combining Aesthetic appeal with Culinary efficiency. Large Office for those work from home days,Expansive Primary Suite with bath & spacious closets!The property encompasses three additional well-proportioned bedrooms, providing ample private accommodations and space for extended family, Additionally there are two full bathrooms, w/ double vanity& closet.A mud area w/ convenient half bath,ensuring comfort and utility for residents and guests alike. Further enhancing the property's appeal are a dedicated laundry room for practical household management,Custom patio and Grilling station for all your outdoor entertaining. and Private yard & Patio, perfect for outdoor Leisure and Relaxation. This residence offers a compelling blend of contemporary features and classic design, with custom features throughout.Showings by appointment only.
/u.realgeeks.media/vestama/Logo_square_244W.jpg)
Additional Information
- Taxes
- $15,480
- Interior Features
- Bathroom - Half, Closet, Entrance Foyer, Mud Room
- Parking Description
- Attached, Paved Drive, Paved
- Lot Description
- Cul-De-Sac, Wooded
- Water
- Public
- Sewer
- Private Sewer
- Middle School
- Melican
- High School
- Algonquin
Mortgage Calculator
Listing courtesy of Listing Agent: Martha Celli from Listing Office: LAER Realty Partners.
The property listing data and information, or the Images, set forth herein were provided to MLS Property Information Network, Inc. from third party sources, including sellers, lessors, landlords and public records, and were compiled by MLS Property Information Network, Inc. The property listing data and information, and the Images, are for the personal, non commercial use of consumers having a good faith interest in purchasing, leasing or renting listed properties of the type displayed to them and may not be used for any purpose other than to identify prospective properties which such consumers may have a good faith interest in purchasing, leasing or renting. MLS Property Information Network, Inc. and its subscribers disclaim any and all representations and warranties as to the accuracy of the property listing data and information, or as to the accuracy of any of the Images, set forth herein.