12 Hyder Street, Westborough, MA 01581
- $825,000
- 4
- BD
- 2
- BA
- 1,943
- SqFt












- List Price
- $825,000
- Status
- ACTIVE
- MLS#
- 73553873
- Bedrooms
- 4
- Bathrooms
- 2
- Full Baths
- 1
- Half Baths
- 1
- Living Area
- 1,943
- Lot Size (Acres)
- 0.35000000000000003
- Year Built
- 1967
Property Description
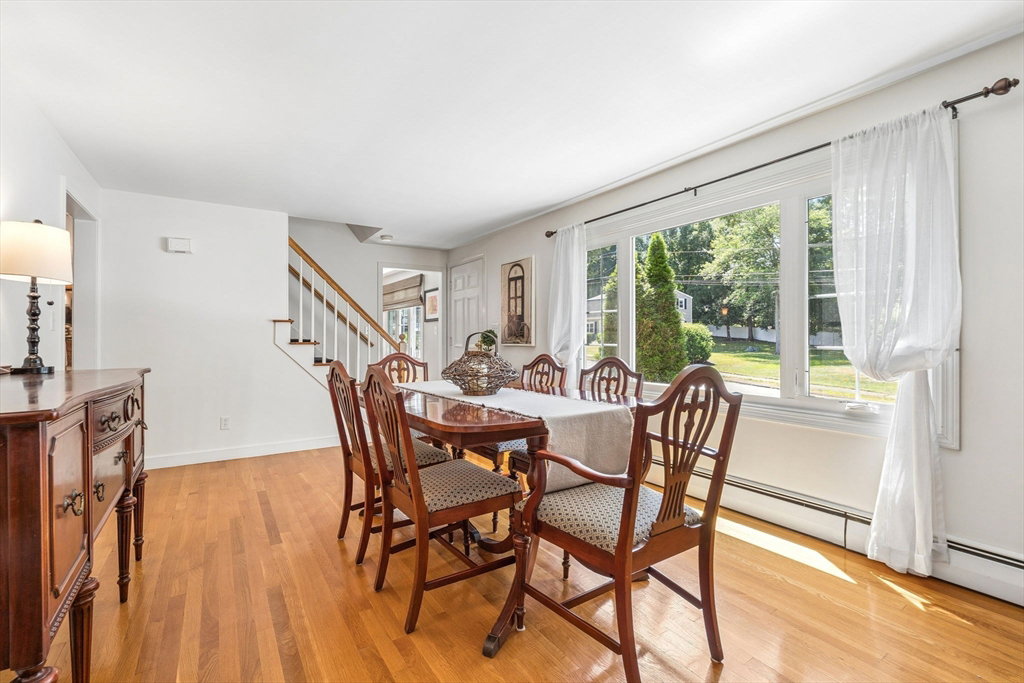
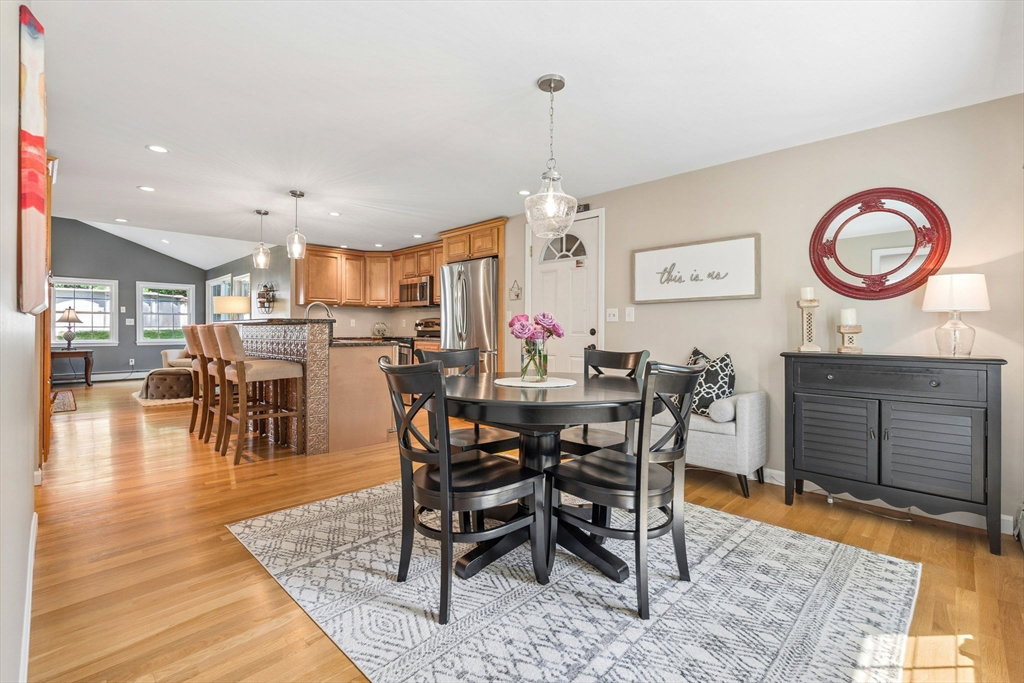
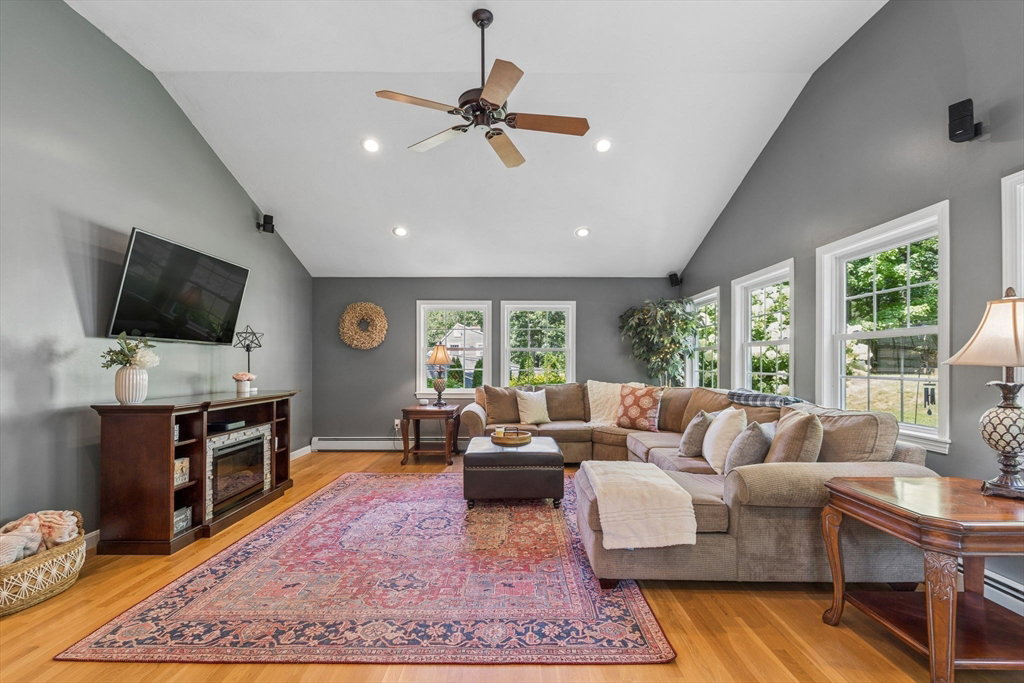
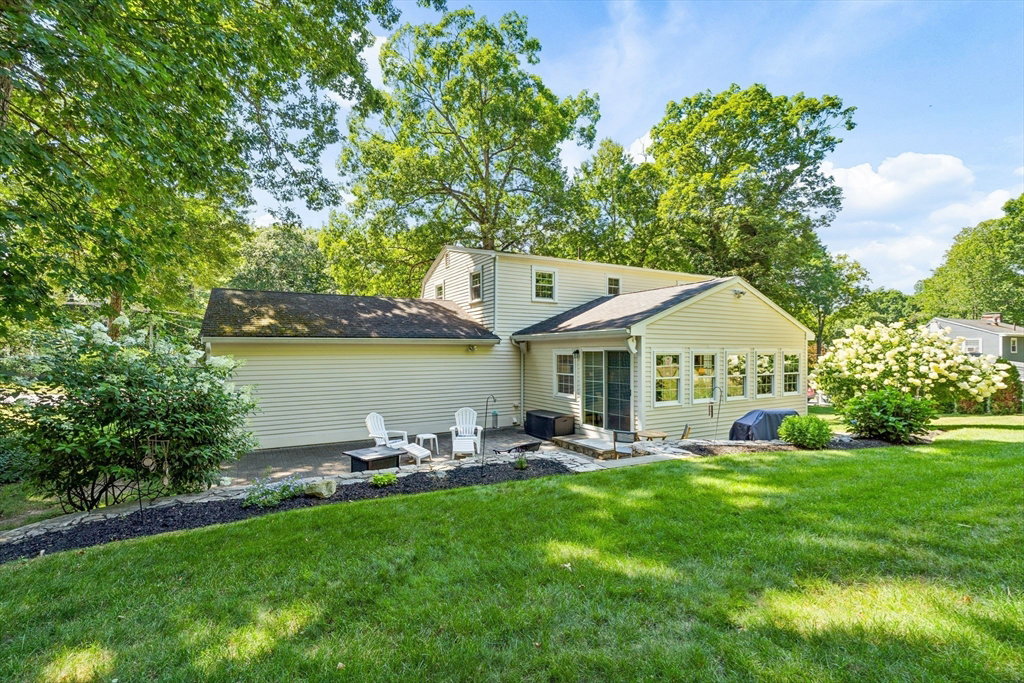
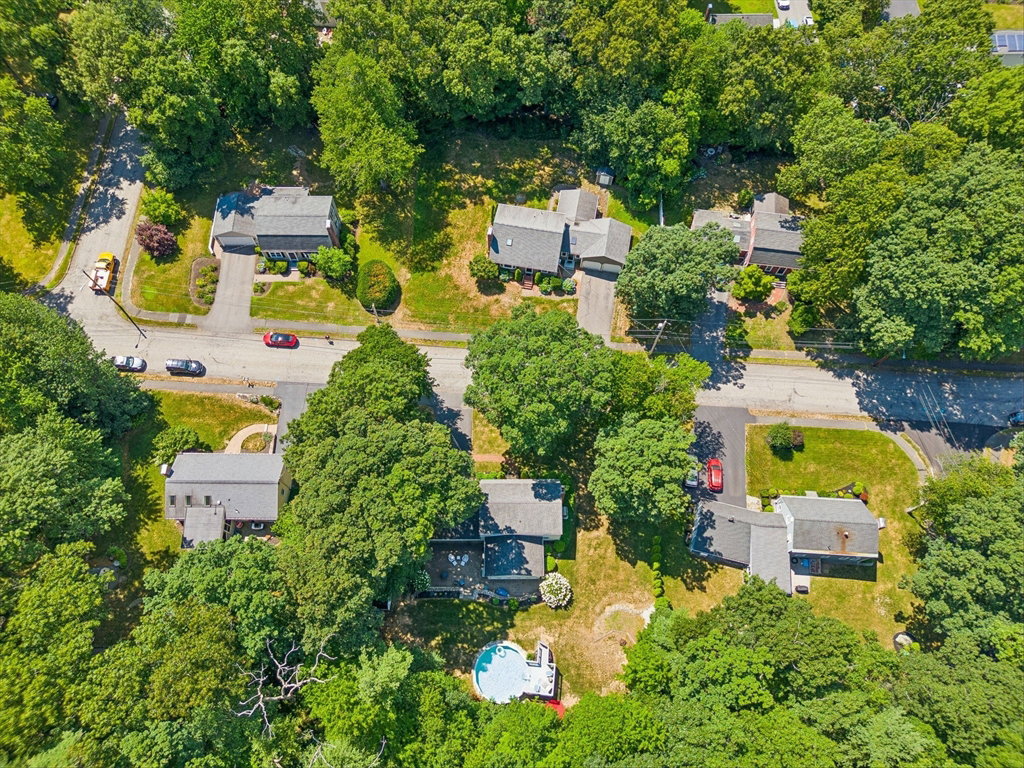
Classic Dutch Gambrel offering the perfect blend of charm, character, and thoughtful updates. This 4-bedroom, 1.5-bath home features an updated kitchen with granite countertops, a center island with breakfast bar, stainless steel appliances, and a dining area at the front of the home. The kitchen opens to a stunning vaulted ceiling living room filled with natural light, creating a warm and inviting space for everyday living and entertaining. Sliding doors lead to a patio overlooking the beautiful backyard and above-ground pool, offering a seamless indoor-outdoor lifestyle. The fireplaced dining room adds warmth and versatility, while hardwood floors extend throughout the home. Upstairs are three spacious bedrooms and an updated tiled full bath with a double vanity. Additional highlights include an EV charging station, new oil tank (2025), replacement windows (2015), and a full basement offering ample storage or future expansion potential. Ideally situated just steps from the Westborough Charm Bracelet Trail and minutes to the commuter rail, shopping, restaurants, top-rated schools, and major routes, this home offers exceptional comfort, convenience, and location. Book your private showing today!
/u.realgeeks.media/vestama/Logo_square_244W.jpg)
Additional Information
- Taxes
- $11,517
- Interior Features
- High Speed Internet
- Parking Description
- Attached, Garage Door Opener, Paved Drive, Paved
- Pool Description
- Above Ground
- Water
- Public
- Sewer
- Public Sewer
- Middle School
- Gibbons
- High School
- Westborough
Mortgage Calculator
Listing courtesy of Listing Agent: Laura Virzi Estaphan from Listing Office: REMAX Executive Realty.
The property listing data and information, or the Images, set forth herein were provided to MLS Property Information Network, Inc. from third party sources, including sellers, lessors, landlords and public records, and were compiled by MLS Property Information Network, Inc. The property listing data and information, and the Images, are for the personal, non commercial use of consumers having a good faith interest in purchasing, leasing or renting listed properties of the type displayed to them and may not be used for any purpose other than to identify prospective properties which such consumers may have a good faith interest in purchasing, leasing or renting. MLS Property Information Network, Inc. and its subscribers disclaim any and all representations and warranties as to the accuracy of the property listing data and information, or as to the accuracy of any of the Images, set forth herein.