47 Westfield Dr, Holliston, MA 01746
- $785,000
- 4
- BD
- 2
- BA
- 2,075
- SqFt












- List Price
- $785,000
- Status
- ACTIVE
- MLS#
- 73553937
- Bedrooms
- 4
- Bathrooms
- 2
- Full Baths
- 2
- Living Area
- 2,075
- Lot Size (Acres)
- 0.42
- Year Built
- 1966
Property Description
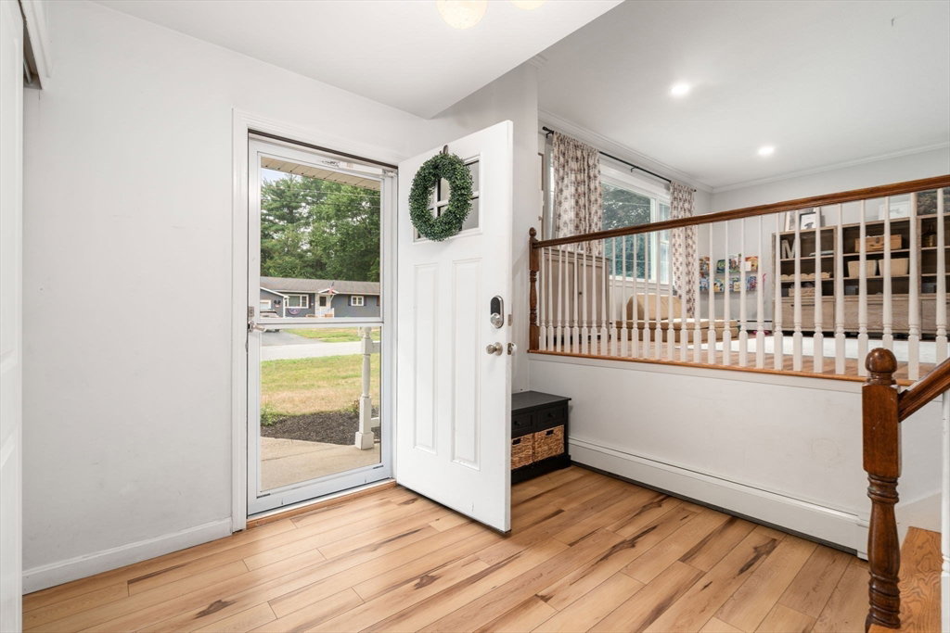
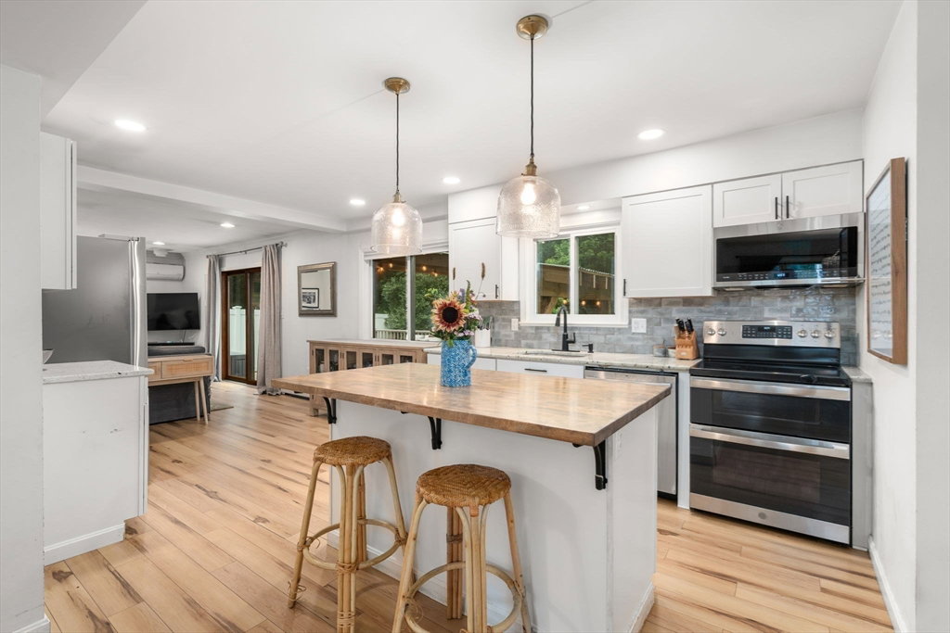
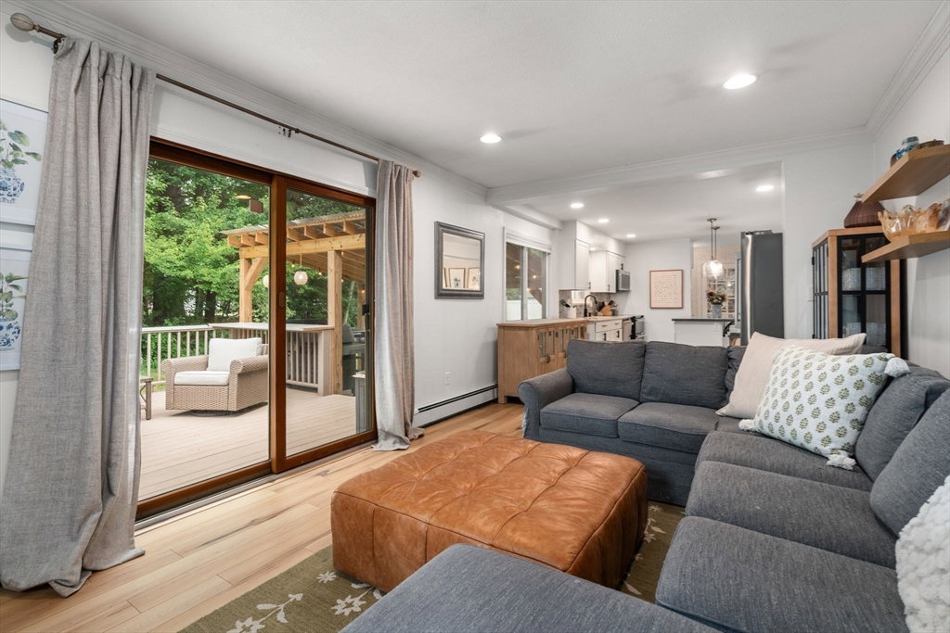
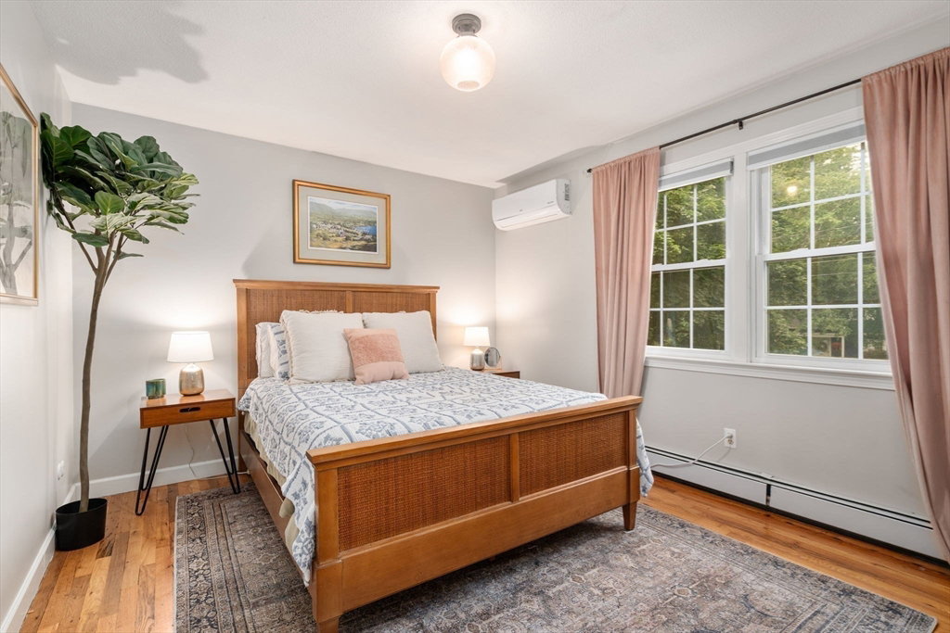
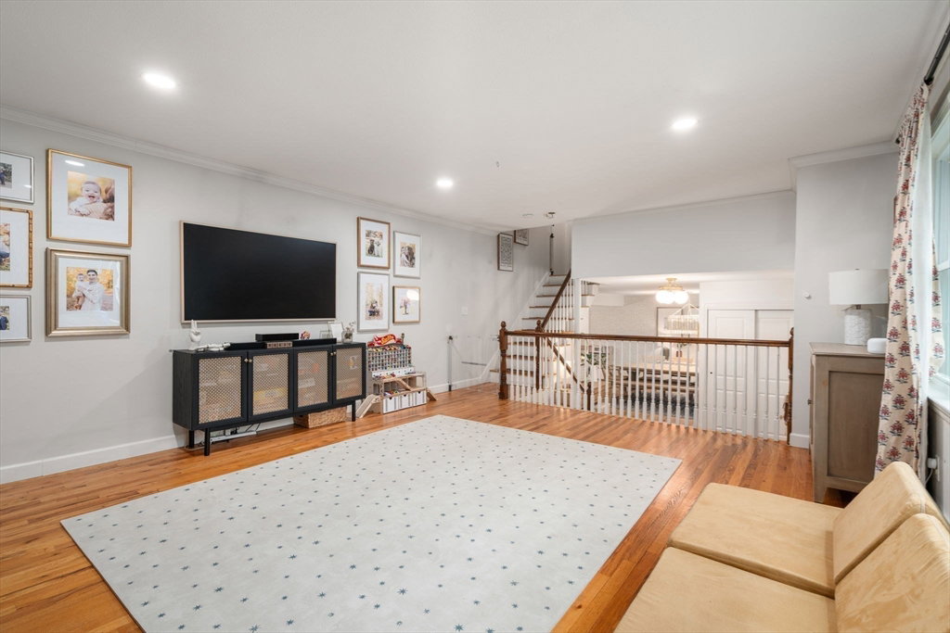
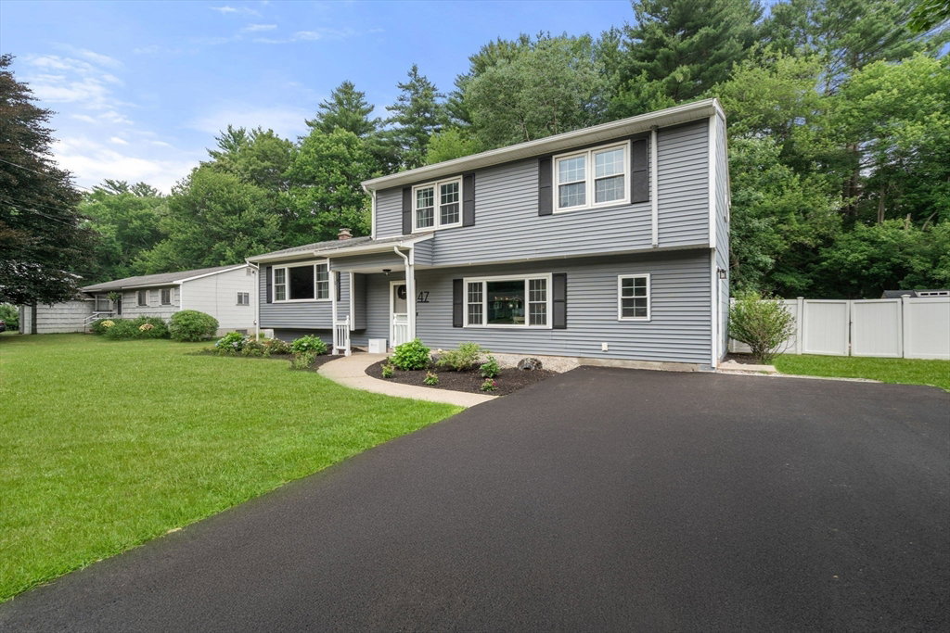
Welcome to 47 Westfield Dr, a delightful single-family home that seamlessly blends comfort and functionality. Spanning 2,075 square feet, this residence offers 4 well-proportioned bedrooms, 2 bathrooms, and a versatile open floor plan designed to suit your lifestyle. Step inside to discover a bright and updated kitchen that boasts an eat-in kitchen with island perfect for cooking and entertaining opening to a family room. Adjacent, a formal dining room sets the stage for memorable gatherings. A large living room overlooks the front yard with an oversized window. The outdoor amenities invite you to relax and unwind. Enjoy grilling in the newly added covered barbecue area, hosting on the deck, or lounging on the patio. A fenced-in yard adds privacy and creates a welcoming atmosphere for outdoor activities. Recent updates include adding mini-splits, creating an open kitchen/dining flow, first floor bath including adding shower, adding an incredible pantry room as well as a multi-functional mudroom/laundry room and storage. Brand new paved driveway! See agent for additional updates and features. 47 Westfield Dr presents an outstanding opportunity to enjoy the best of both indoor and outdoor living in a beloved Holliston neighborhood!
/u.realgeeks.media/vestama/Logo_square_244W.jpg)
Additional Information
- Taxes
- $10,563
- Interior Features
- Entrance Foyer, Mud Room
- Parking Description
- Paved Drive, Paved
- Lot Description
- Corner Lot, Cleared
- Water
- Public
- Sewer
- Private Sewer
- Middle School
- Rh Adams Middle School
- High School
- Holliston High
Mortgage Calculator
Listing courtesy of Listing Agent: The Bohlin Group from Listing Office: Compass.
The property listing data and information, or the Images, set forth herein were provided to MLS Property Information Network, Inc. from third party sources, including sellers, lessors, landlords and public records, and were compiled by MLS Property Information Network, Inc. The property listing data and information, and the Images, are for the personal, non commercial use of consumers having a good faith interest in purchasing, leasing or renting listed properties of the type displayed to them and may not be used for any purpose other than to identify prospective properties which such consumers may have a good faith interest in purchasing, leasing or renting. MLS Property Information Network, Inc. and its subscribers disclaim any and all representations and warranties as to the accuracy of the property listing data and information, or as to the accuracy of any of the Images, set forth herein.