41 Laurelwood Drive Unit 41, Hopedale, MA 01747
- $415,000
- 2
- BD
- 3
- BA
- 2,160
- SqFt




- Sold Price
- $415,000
- List Price
- $424,900
- Status
- SOLD
- MLS#
- 73526394
- Bedrooms
- 2
- Bathrooms
- 3
- Full Baths
- 2
- Half Baths
- 1
- Living Area
- 2,160
- Year Built
- 1983
Property Description
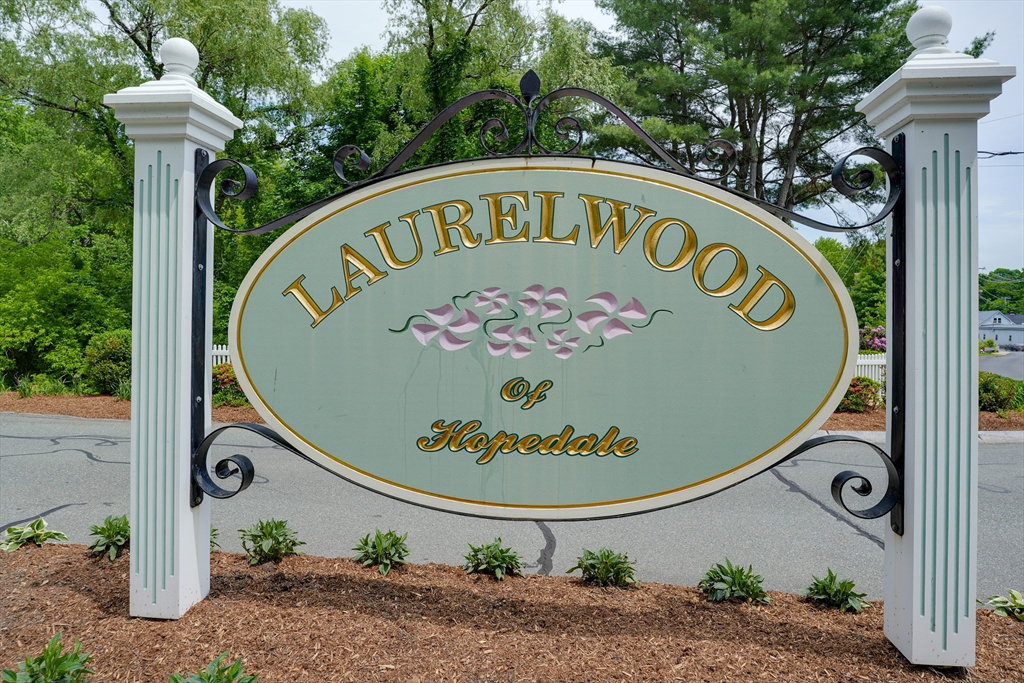
Welcome to the community at Laurelwood at Hopedale. where low maintenance living meets the charm of one of Central Massachusetts' most desirable small towns. This spacious townhouse offers flexible living space, a finished lower level, wooded privacy, easy access to schools, parks, shopping, golf, and recreation. Whether you're upsizing, downsizing, or seeking a better work-from-home lifestyle, this home delivers the space and convenience today's buyers want. Walk in to view the open floor plan with gleaming hardwood flooring, eat-in kitchen with breakfast nook, On the second level sits 2 spacious bedrooms, full bath, and laundry area. Finished basement holds potential for 3rd bedroom, home office, gym, 2nd full bath & walkout. Upgrades 5 yr siding, water heater, fresh paint, improved electrical panel, new recessed lighting, basement lighting, 3 ceiling fans, dishwasher, 2024 disposal, 2 nest thermostats, ring doorbell, and washing machine. Fabulous location on a private cut-de-sac,

Additional Information
- Taxes
- $5,822
- Interior Features
- Internet Available - Unknown
- Parking Description
- Off Street, Common
- Water
- Public
- Sewer
- Public Sewer
- Elementary School
- Memorial
- Middle School
- Hopedale Jr-Sr
- High School
- Hopedale Jr-Sr
How much is your Metrowest home worth?
...get an instant property value now!
Mortgage Calculator
Listing courtesy of Listing Agent: Jodi Kairit from Listing Office: Berkshire Hathaway Home Services Commonwealth Real Estate.
The property listing data and information, or the Images, set forth herein were provided to MLS Property Information Network, Inc. from third party sources, including sellers, lessors, landlords and public records, and were compiled by MLS Property Information Network, Inc. The property listing data and information, and the Images, are for the personal, non commercial use of consumers having a good faith interest in purchasing, leasing or renting listed properties of the type displayed to them and may not be used for any purpose other than to identify prospective properties which such consumers may have a good faith interest in purchasing, leasing or renting. MLS Property Information Network, Inc. and its subscribers disclaim any and all representations and warranties as to the accuracy of the property listing data and information, or as to the accuracy of any of the Images, set forth herein.